Leave a Message

By providing your contact information to Tim & Miranda Lucken, your personal information will be processed in accordance with Tim & Miranda Lucken's Privacy Policy. By checking the box(es) below, you consent to receive communications regarding your real estate inquiries and related marketing and promotional updates in the manner selected by you. For SMS text messages, message frequency varies. Message and data rates may apply. You may opt out of receiving further communications from Tim & Miranda Lucken at any time. To opt out of receiving SMS text messages, reply STOP to unsubscribe.

Thank you for your message. We will be in touch with you shortly.

Explore Our Properties

Property Description

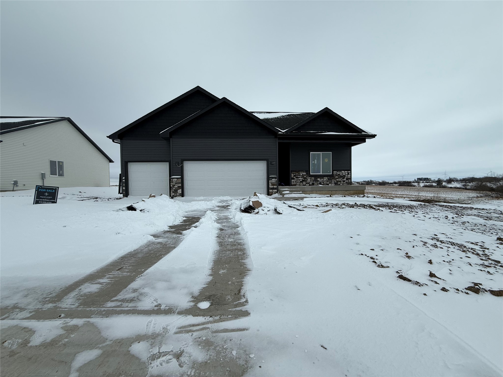
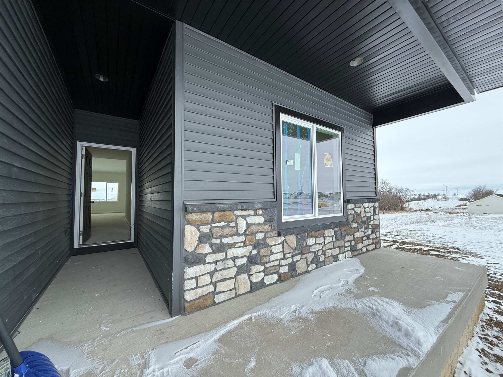
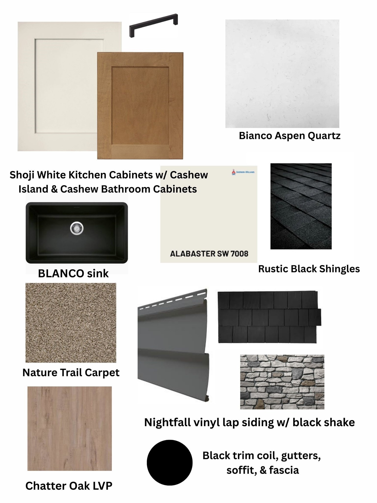
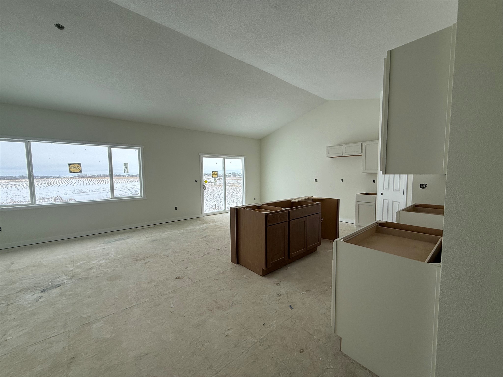
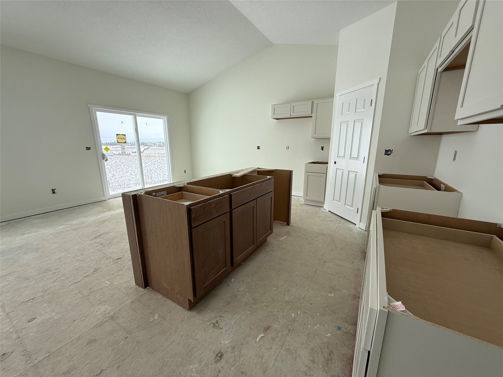
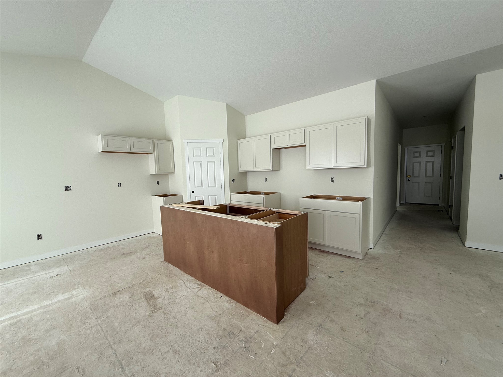
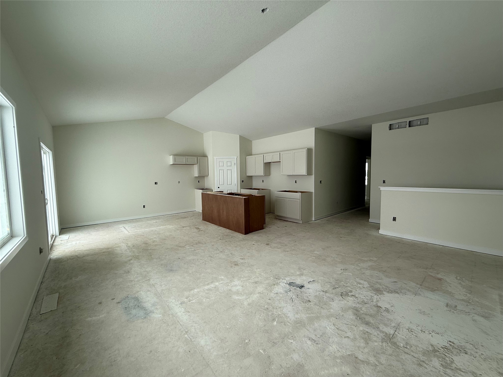
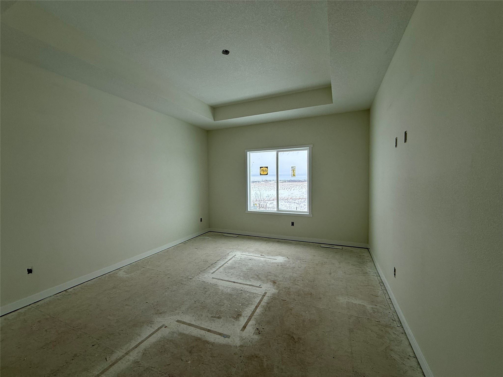
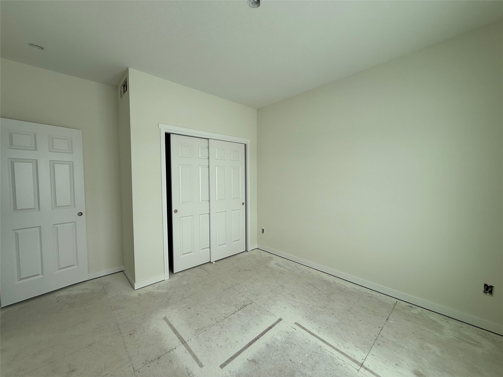
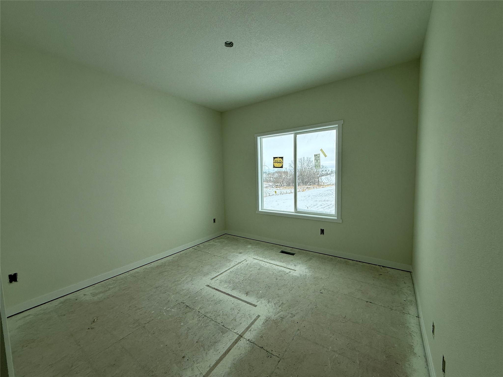
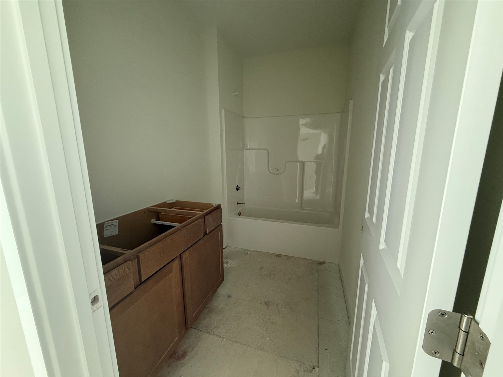
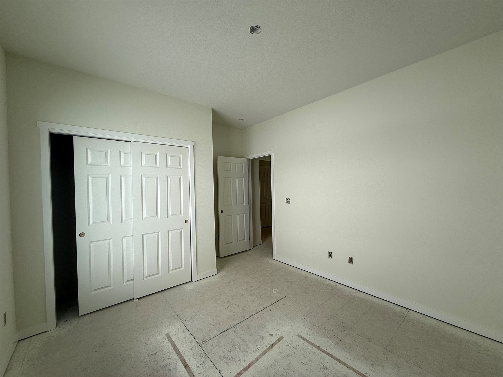
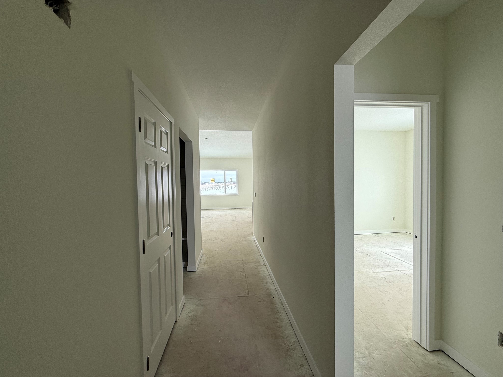
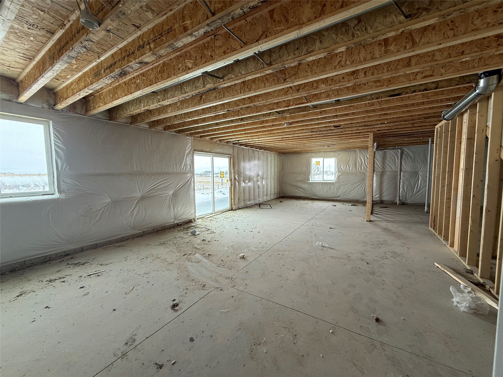
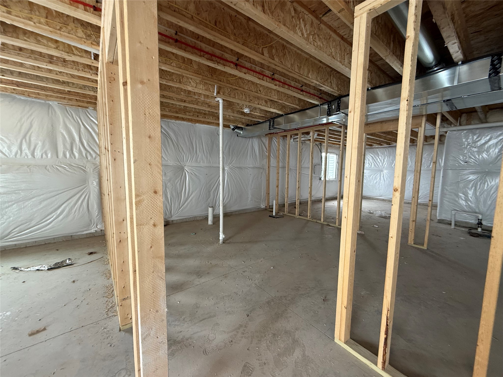
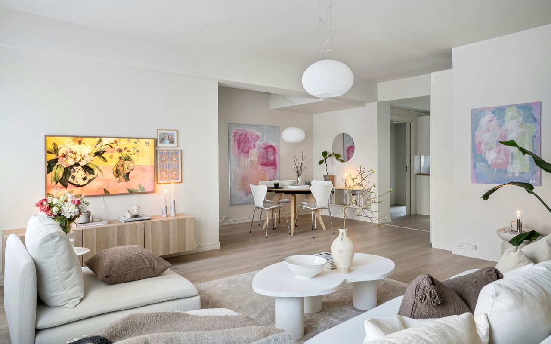
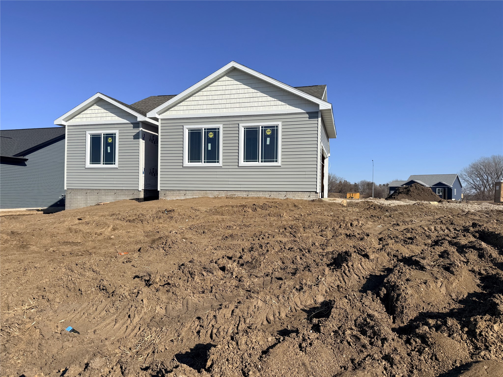
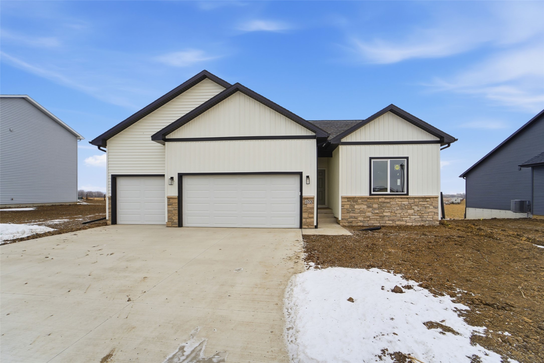
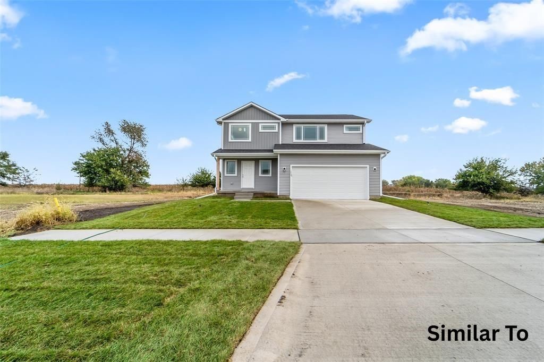
Introducing the Keystone Equity Group Sigma Plan-This beautifully designed 1,501 sq ft ranch-style home offers a modern, open-concept layout that seamlessly connects the living, dining, and kitchen spaces--perfect for both entertaining and everyday living. Durable luxury vinyl plank flooring runs throughout, adding both style and resilience. The heart of the home is the kitchen, featuring stunning quartz countertops and a clean, contemporary aesthetic. With 9' ceilings, the home feels spacious and airy, inviting natural light and easy flow. The walkout basement expands your living options, offering a bright, flexible space for anything from a home office to a family room or guest suite. Whether you're looking for a smart first step or a stylish forever home, the Sigma Plan delivers comfort, elegance, and versatility--all in one thoughtfully designed package.

Overview

Property Status
Sold
Date Sold
May 5, 2026
Lot Size
0.28 Acres
MLS ID
725654
Property Type
Residential
Year Built
2025

Features & Amenities

Total Area
1,501 Sq.Ft.
Architecture Styles
Ranch, Traditional
Stories
1
Garage Spaces
3.0
Water Source
Public
Roof
Asphalt, Shingle
Lot Features
Rectangular Lot
Parking
Attached, Garage, Three Car Garage
Heat Type
Forced Air, Gas, Natural Gas
Air Conditioning
Central Air
Laundry Room
Main Level
Appliances
Dishwasher, Microwave, Stove
Other Interior Features
Eat-in Kitchen
Sewer
Public Sewer
Substructure
Poured
Security Features
Smoke Detector(s)
Other Exterior Features
Deck, Patio
School District
West Central Valley
Sales Price
$325,000
Zoning
R

Downloads

311 Varley Lane

Schedule a Tour

We would love to help you see this beautiful home! As a full-service brokerage, we can help you tour. Please submit an offer, and answer questions about the buying process.

Thank you

for your interest in 311 Varley Lane, Stuart, IA 50250

311 Varley Lane
Navigate

I'm Interested In

311 Varley Lane

or Contact

Featured Properties

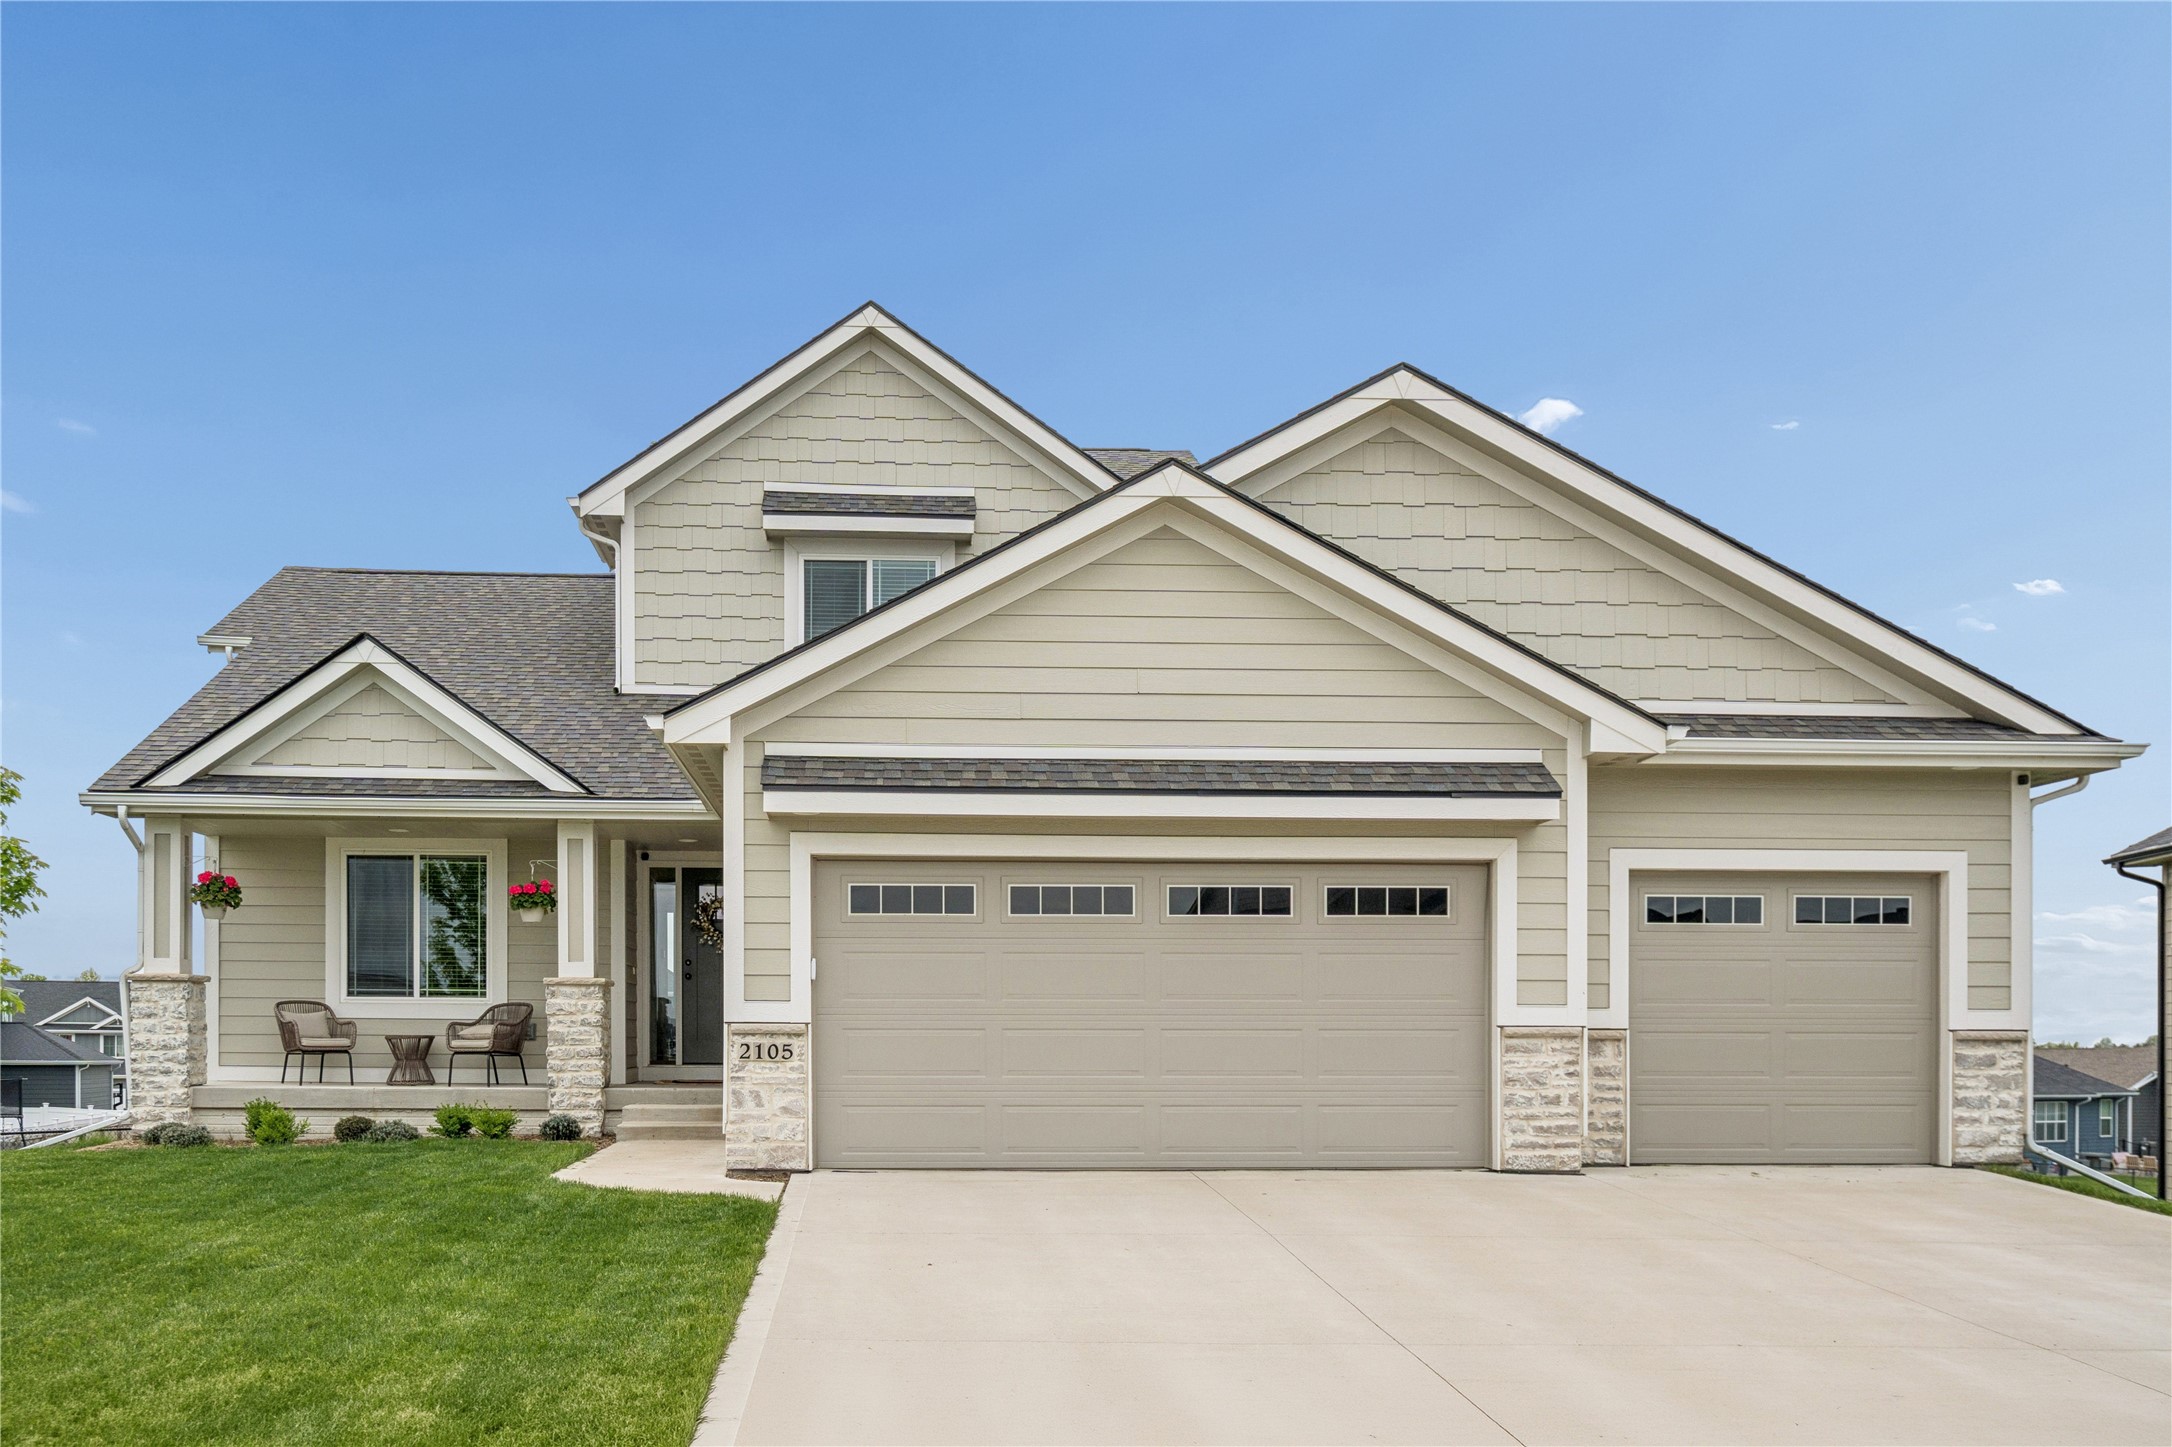
  • 2105 Timberview Drive For Sale

    $725,000

    2105 Timberview Drive, Norwalk, IA 50211

    • 5 Beds
    • 4 Baths
    • 2,630 Sq.Ft.
  • 1625 Tiernan Trail Pending

    $409,000

    1625 Tiernan Trail, Stuart, IA 50250

    • 5 Beds
    • 3 Baths
    • 1,517 Sq.Ft.
  • 1611 Stuart Court For Sale

    $392,500

    1611 Stuart Court, Stuart, IA 50250

    • 4 Beds
    • 3 Baths
    • 2,197 Sq.Ft.
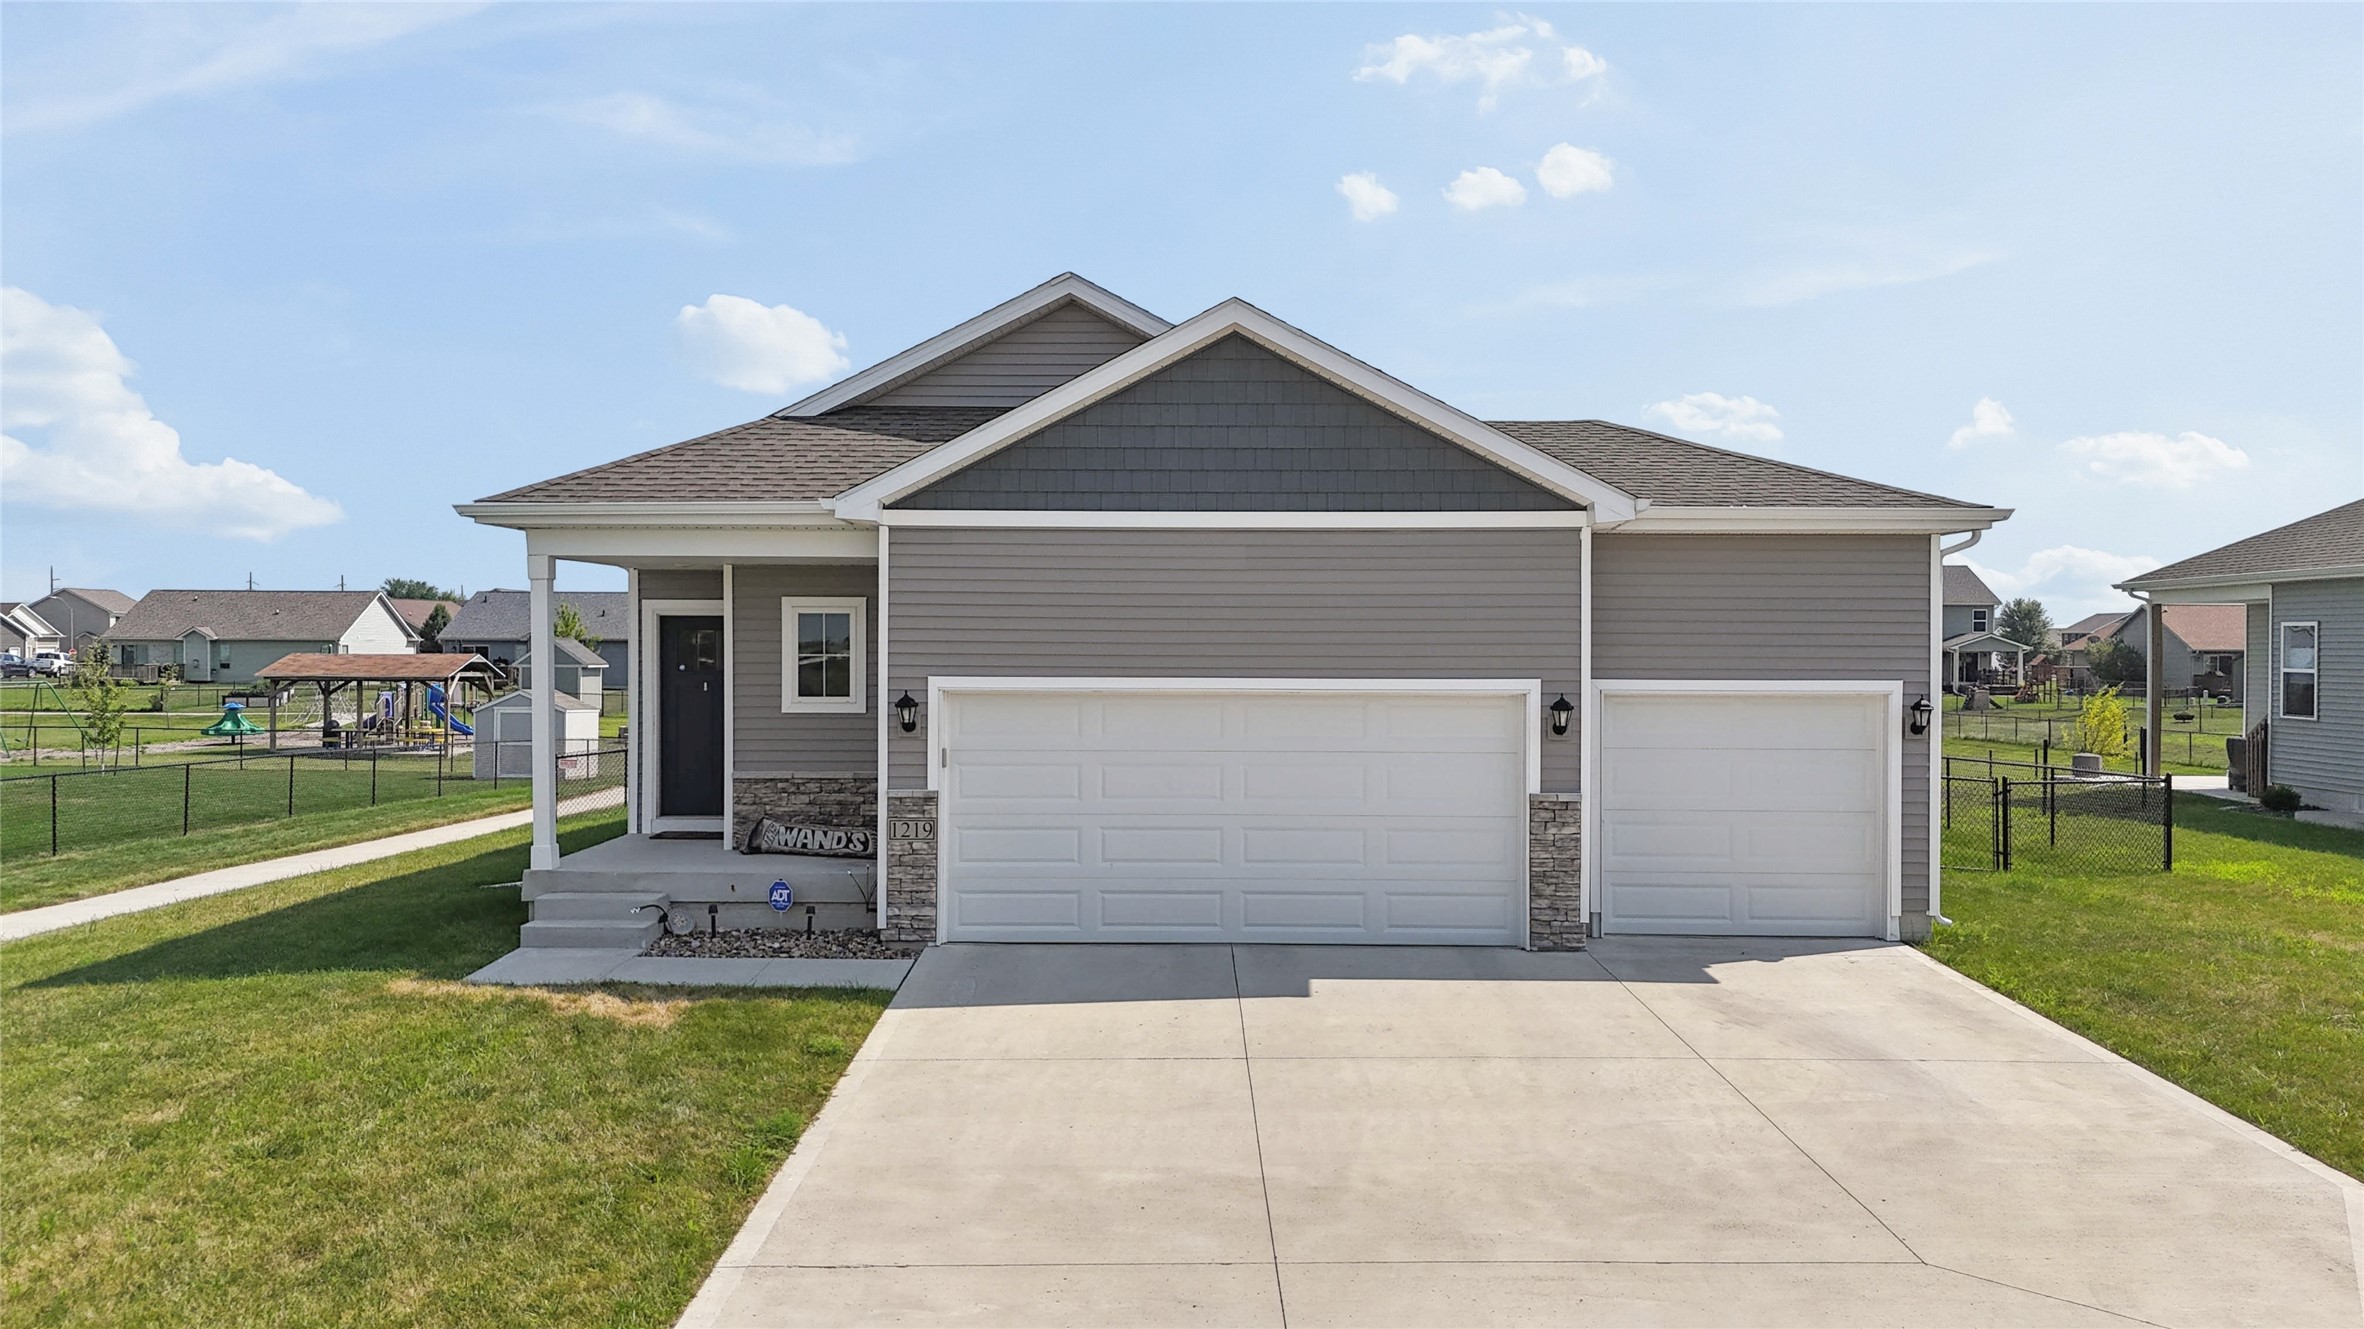
  • 1219 12th Street SE Pending

    $335,000

    1219 12th Street SE, Bondurant, IA 50035

    • 3 Beds
    • 3 Baths
    • 1,156 Sq.Ft.
  • 1007 Polk Street For Sale

    $319,000

    1007 Polk Street, De Soto, IA 50069

    • 3 Beds
    • 2 Baths
    • 1,353 Sq.Ft.
  • 403 Varley Lane For Sale

    $307,500

    403 Varley Lane, Stuart, IA 50250

    • 3 Beds
    • 2 Baths
    • 1,501 Sq.Ft.
  • 1033 Linden Street For Sale

    $299,900

    1033 Linden Street, De Soto, IA 50069

    • 3 Beds
    • 2 Baths
    • 1,353 Sq.Ft.
  • 316 E Grace Street Pending

    $299,900

    316 E Grace Street, Osceola, IA 50213

    • 3 Beds
    • 2 Baths
    • 1,120 Sq.Ft.
  • 505 5th Street Pending

    $289,900

    505 5th Street, Colo, IA 50056

    • 3 Beds
    • 2 Baths
    • 1,353 Sq.Ft.
  • 507 5th Street For Sale

    $289,900

    507 5th Street, Colo, IA 50056

    • 3 Beds
    • 2 Baths
    • 1,353 Sq.Ft.
  • 215 Varley Lane For Sale

    $284,900

    215 Varley Lane, Stuart, IA 50250

    • 4 Beds
    • 3 Baths
    • 1,646 Sq.Ft.
  • 201 Oakridge Drive For Sale

    $275,000

    201 Oakridge Drive, Panora, IA 50216

    • 5 Beds
    • 3 Baths
    • 1,376 Sq.Ft.
  • 102 E Sycamore Street For Sale

    $217,500

    102 E Sycamore Street, Ogden, IA 50212

    • 3 Beds
    • 2 Baths
    • 1,148 Sq.Ft.
  • 106 E Sycamore Street For Sale

    $217,500

    106 E Sycamore Street, Ogden, IA 50212

    • 3 Beds
    • 2 Baths
    • 1,148 Sq.Ft.
  • 104 E Sycamore Street For Sale

    $207,500

    104 E Sycamore Street, Ogden, IA 50212

    • 3 Beds
    • 2 Baths
    • 1,148 Sq.Ft.
  • 402 W Mamie Eisenhower Avenue For Sale

    $135,000

    402 W Mamie Eisenhower Avenue, Boone, IA 50036

    • 2 Beds
    • 1 Bath
    • 905 Sq.Ft.
  • 505 W 5th Street For Sale

    $85,000

    505 W 5th Street, Woodward, IA 50276

  • 607 Ironwood Avenue Pending

    $69,900

    607 Ironwood Avenue, Woodward, IA 50276

  • 1025 Linden Street For Sale

    $65,000

    1025 Linden Street, De Soto, IA 50069

  • 1026 Linden Street For Sale

    $65,000

    1026 Linden Street, De Soto, IA 50069

  • 1029 Linden Street For Sale

    $65,000

    1029 Linden Street, De Soto, IA 50069

View All

Follow Us On Instagram