Leave a Message
By providing your contact information to Tim & Miranda Lucken, your personal information will be processed in accordance with Tim & Miranda Lucken's Privacy Policy. By checking the box(es) below, you consent to receive communications regarding your real estate inquiries and related marketing and promotional updates in the manner selected by you. For SMS text messages, message frequency varies. Message and data rates may apply. You may opt out of receiving further communications from Tim & Miranda Lucken at any time. To opt out of receiving SMS text messages, reply STOP to unsubscribe.
Thank you for your message. We will be in touch with you shortly.
Explore Our Properties

Property Description

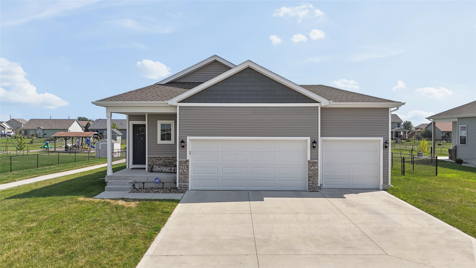
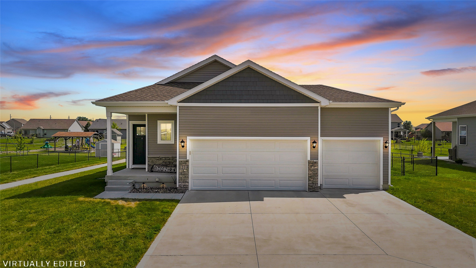
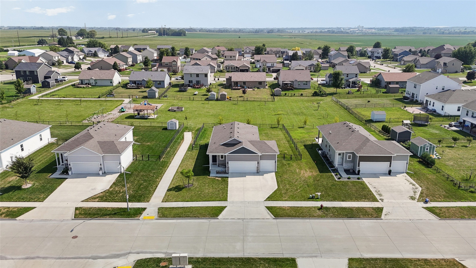
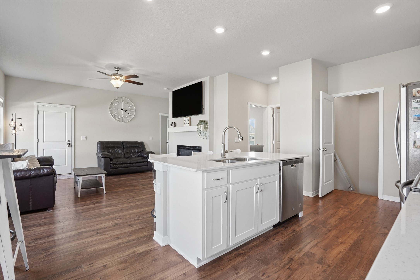
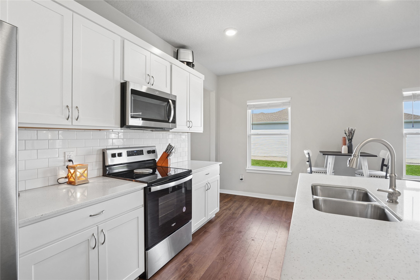
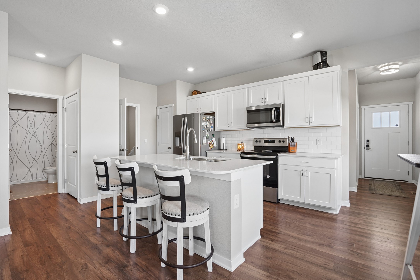
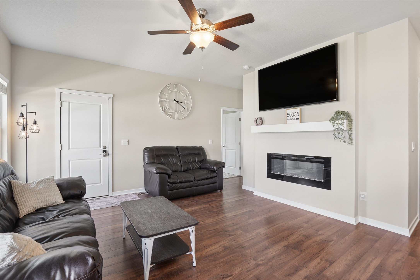
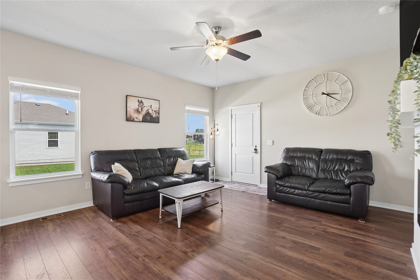
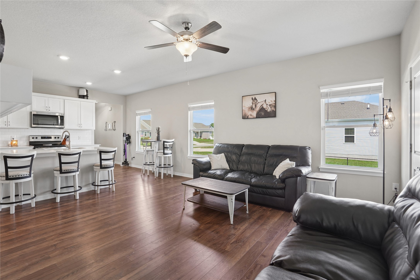
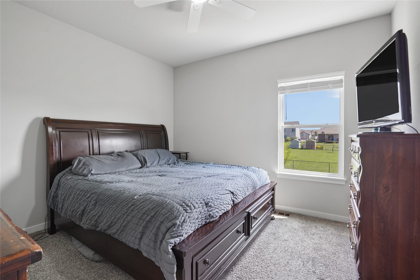
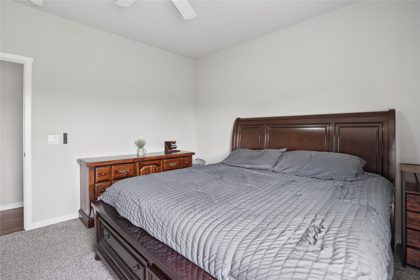
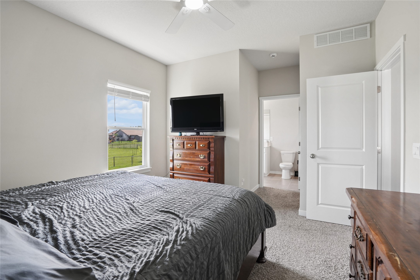
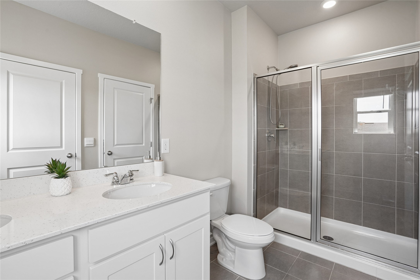
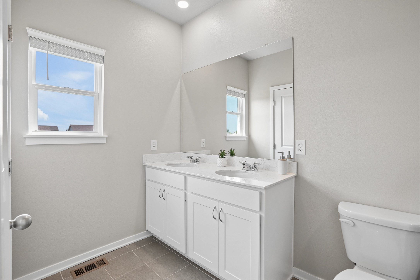
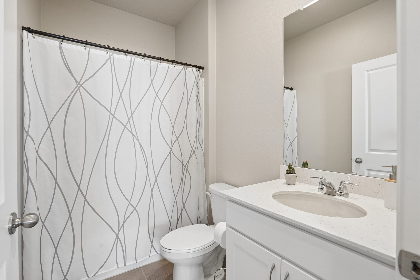
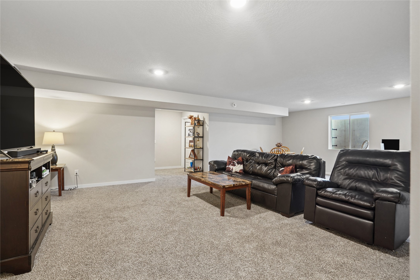
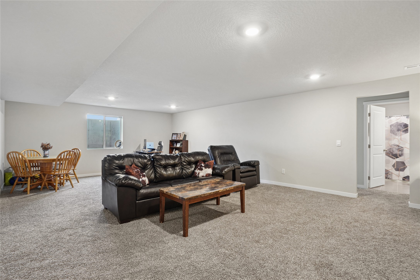
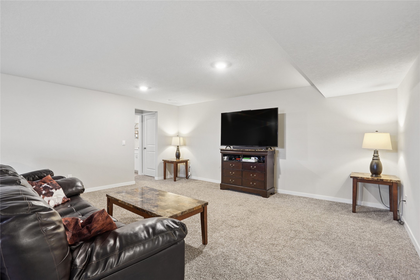
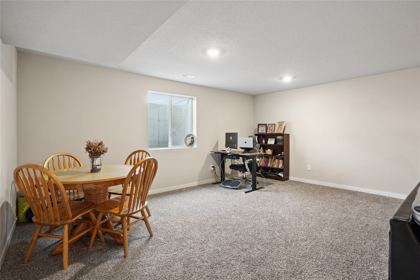
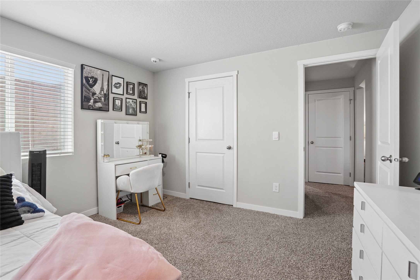
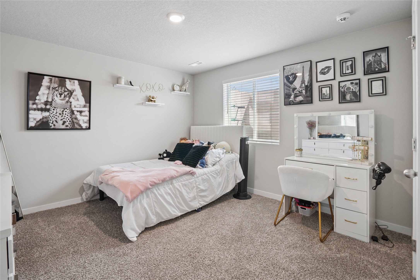
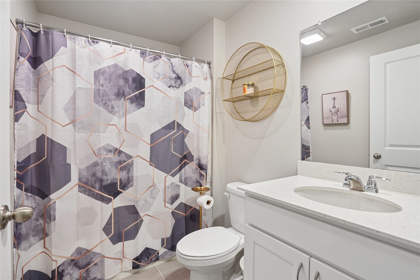
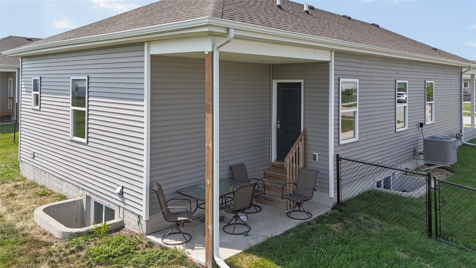
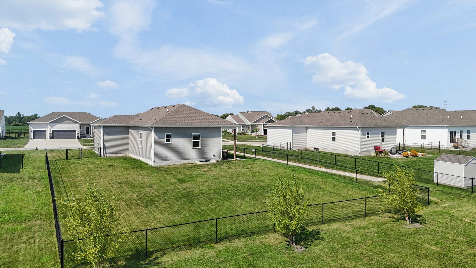
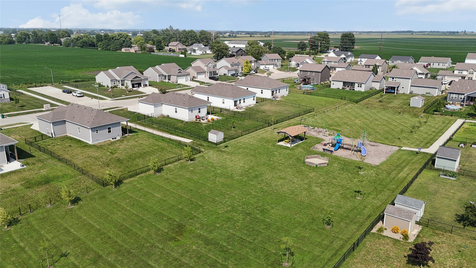
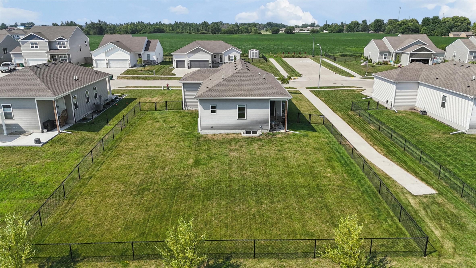
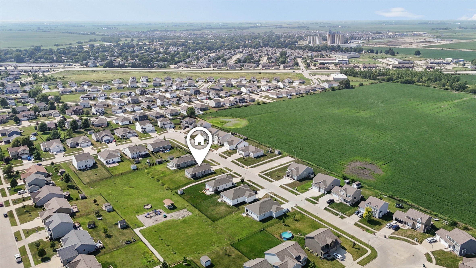
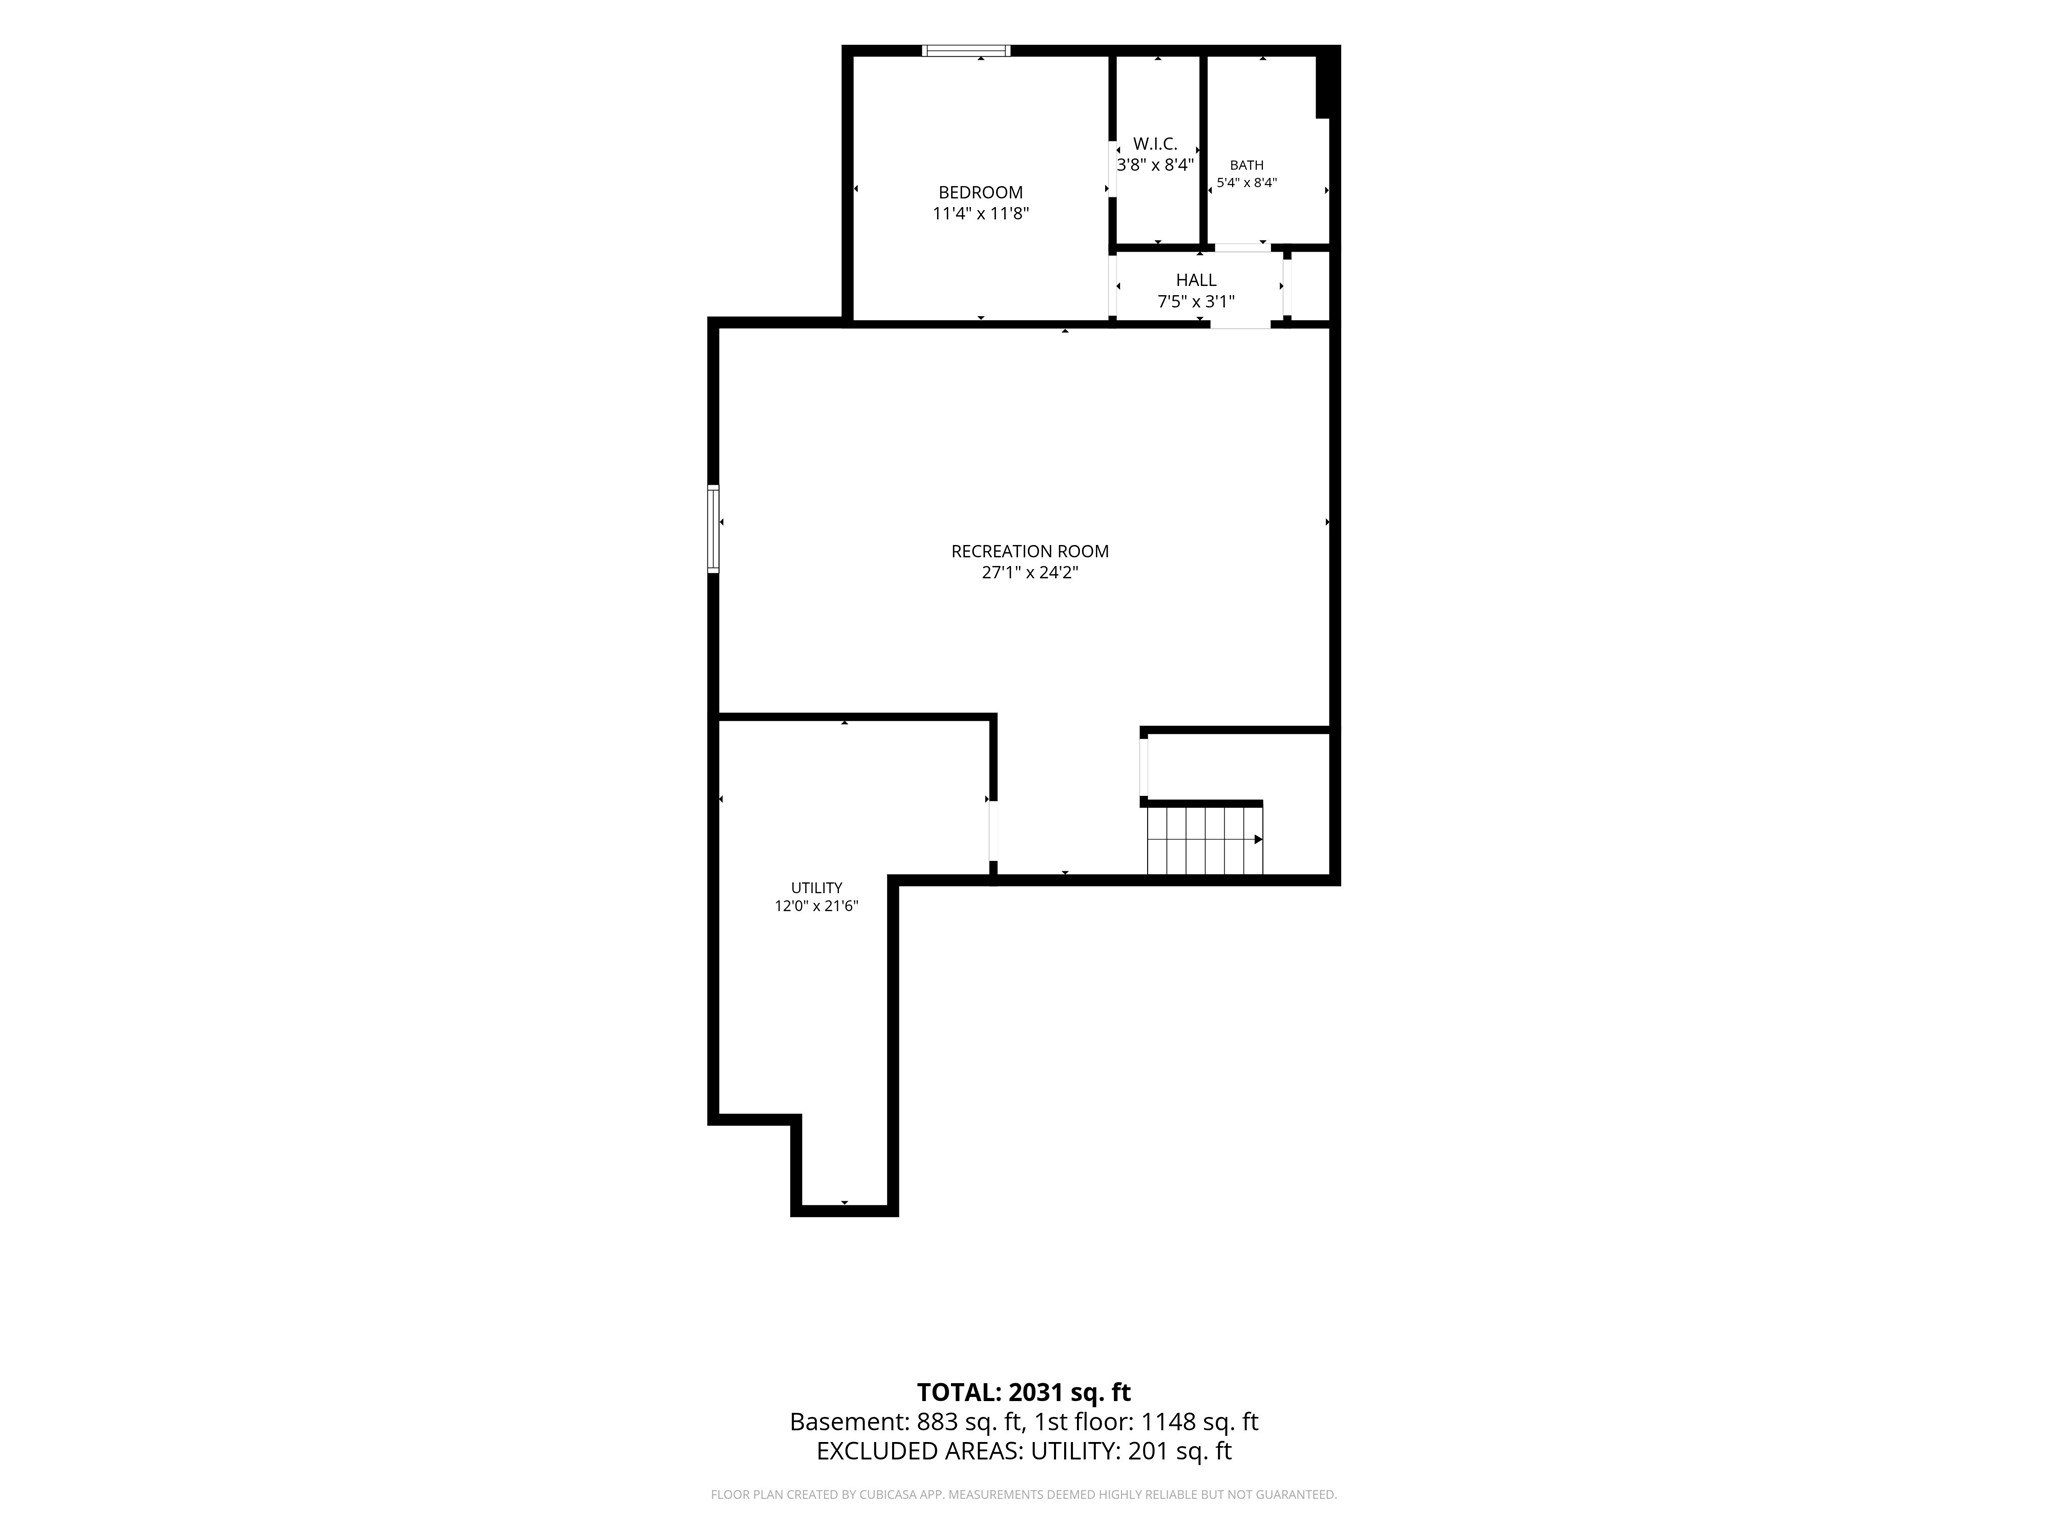
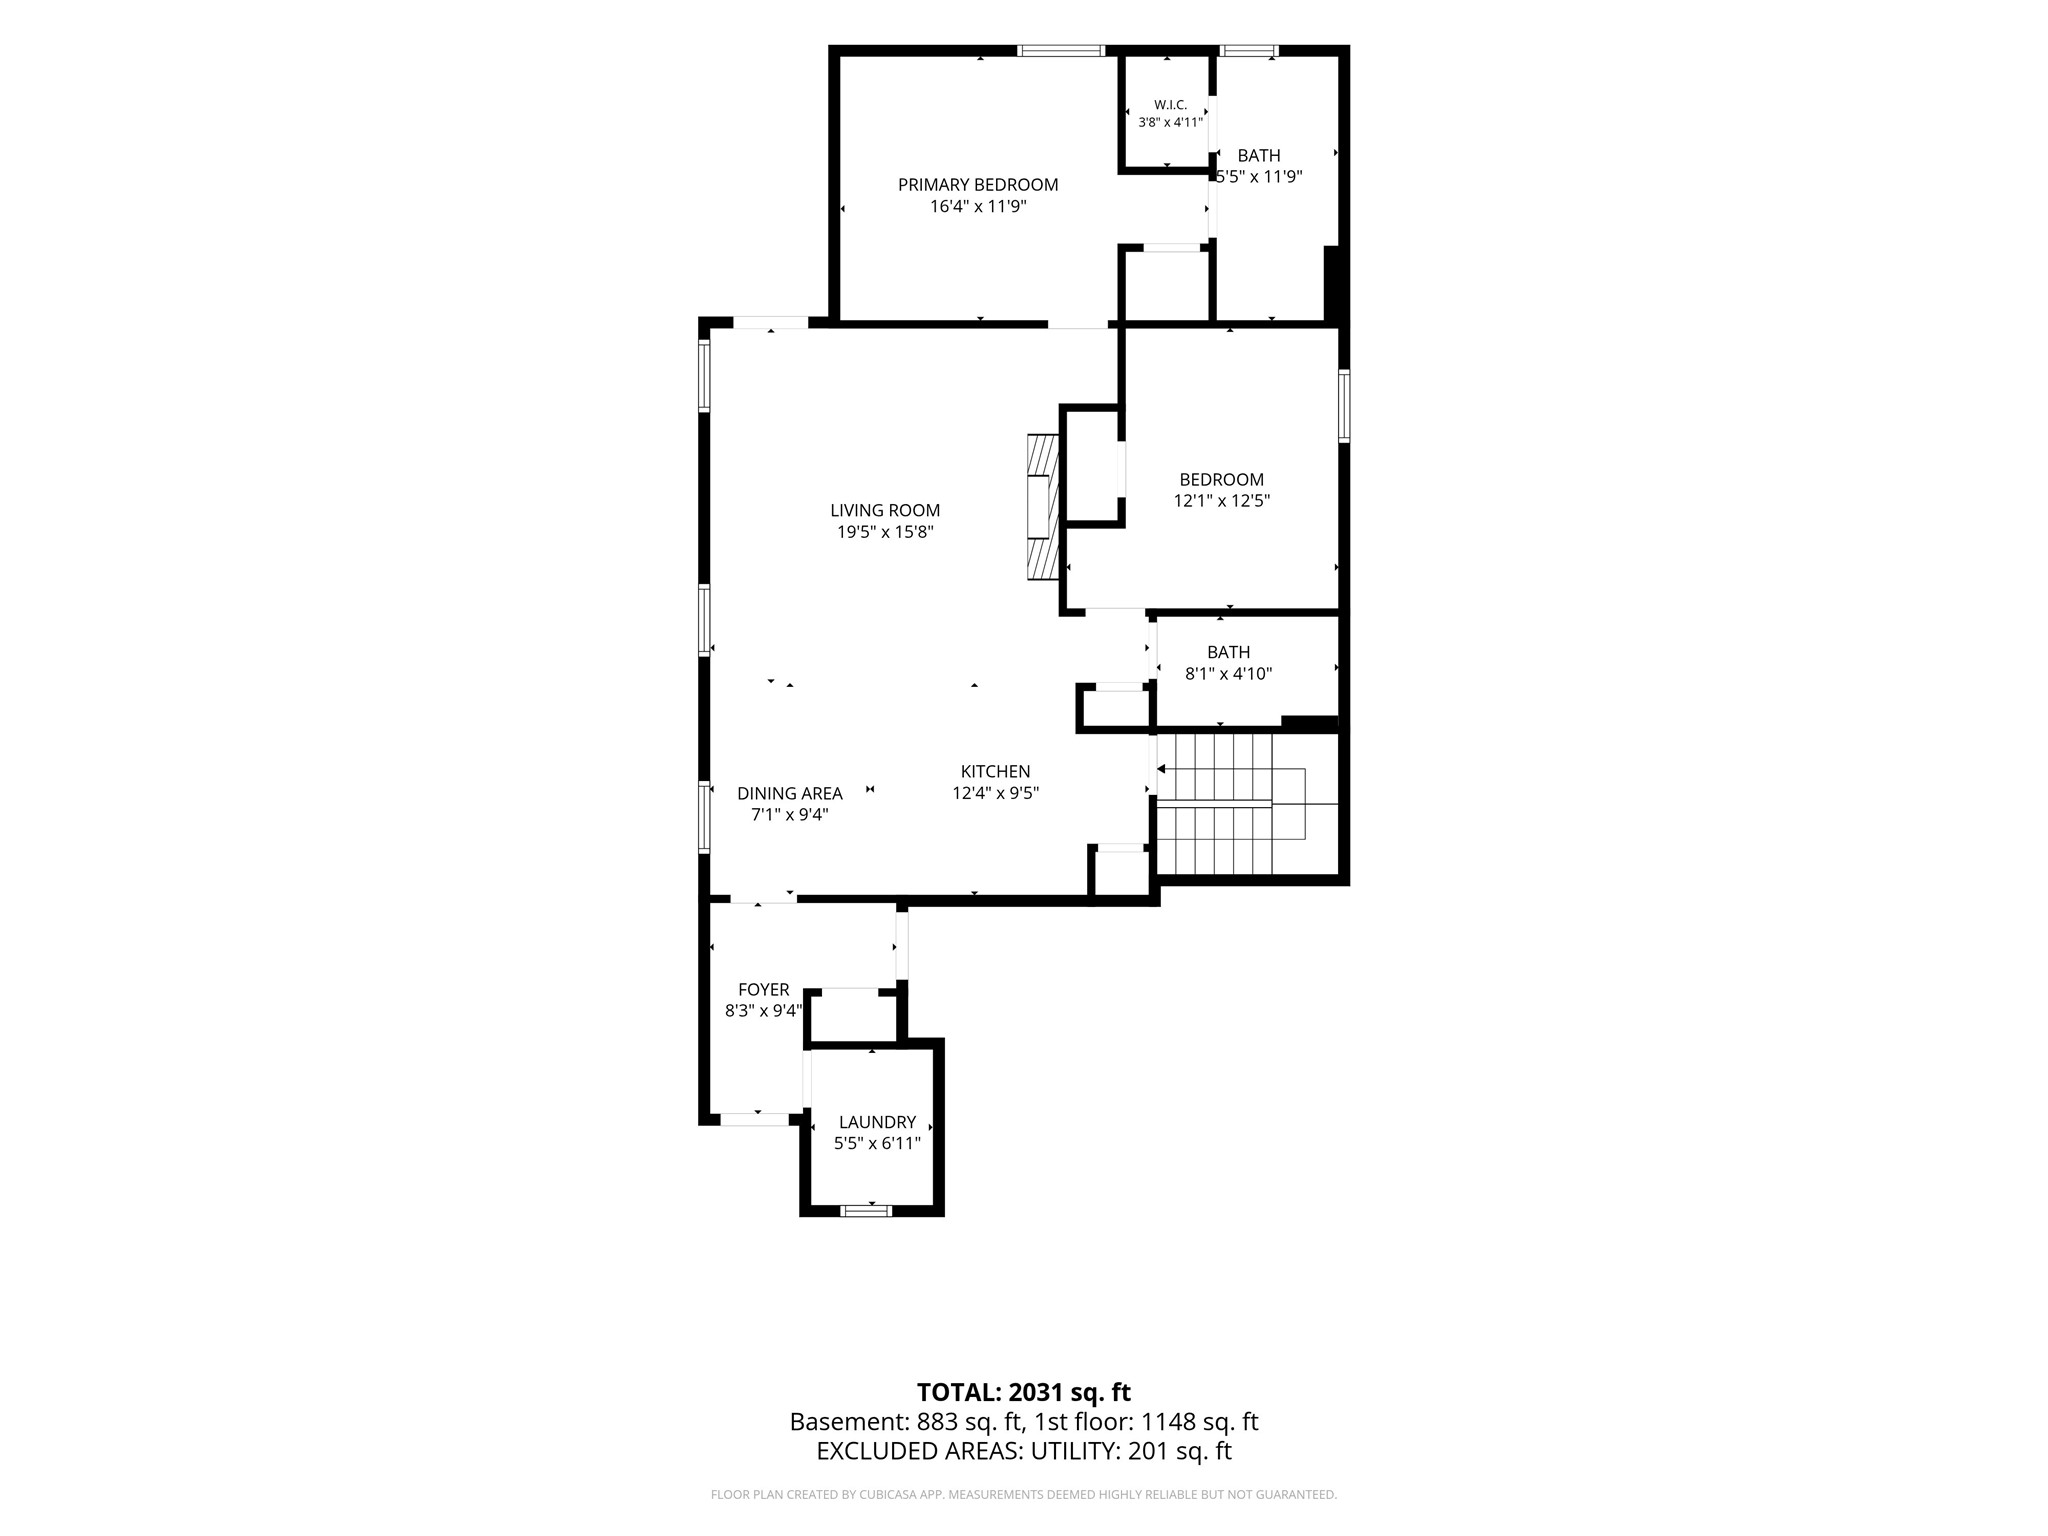
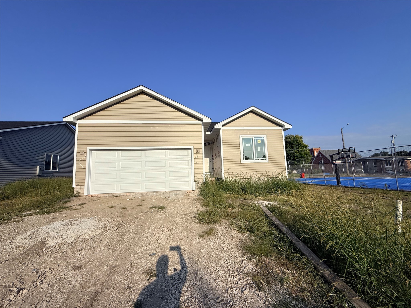
Set on a generous .25-acre lot backing directly to a neighborhood park, this thoughtfully cared-for ranch offers over 2,000 square feet of finished living space designed for everyday comfort and effortless entertaining. The light-filled, open floor plan showcases 9 foot ceilings on main level, luxury vinyl plank flooring, a striking kitchen with quartz countertops, crisp white cabinetry, subway tile backsplash, stainless steel appliances, and an oversized island that naturally becomes the heart of the home. The serene primary suite features a walk-in closet and a private bath with a tiled walk-in shower. The finished lower level provides exceptional flexibility for a media room, recreation space, home office, or overnight guests. Step outside to enjoy the covered patio overlooking the fully fenced backyard and peaceful green space beyond. A three-car garage provides abundant storage and room for hobbies. Offering modern finishes, an exceptional setting, and meticulous pride of ownership, this home is ready for its next chapter.

Overview

Property Status
Sold
Date Sold
September 25, 2026
Lot Size
0.26 Acres
MLS ID
746400
Property Type
Residential
Year Built
2022

Features & Amenities

Total Area
1,156 Sq.Ft.
Architecture Styles
Ranch, Traditional
Stories
1
Garage Spaces
3.0
Water Source
Public
Roof
Asphalt, Shingle
Lot Features
Rectangular Lot
Parking
Attached, Garage, Three Car Garage
Heat Type
Forced Air, Gas, Natural Gas
Air Conditioning
Central Air
Laundry Room
Main Level
Fireplace
Electric
Appliances
Dryer, Dishwasher, Microwave, Refrigerator, Stove, Washer
Other Interior Features
Dining Area, Fireplace
Sewer
Public Sewer
Substructure
Poured
Security Features
Smoke Detector(s)
Other Exterior Features
Patio
School District
Bondurant-Farrar
Sales Price
$335,000
Real Estate Tax
$5,614/yr
Zoning
Resid

Downloads

1219 12th Street SE

Schedule a Tour

We would love to help you see this beautiful home! As a full-service brokerage, we can help you tour. Please submit an offer, and answer questions about the buying process.

Thank you

for your interest in 1219 12th Street SE, Bondurant, IA 50035

1219 12th Street SE
Navigate

I'm Interested In

1219 12th Street SE

or Contact

Featured Properties

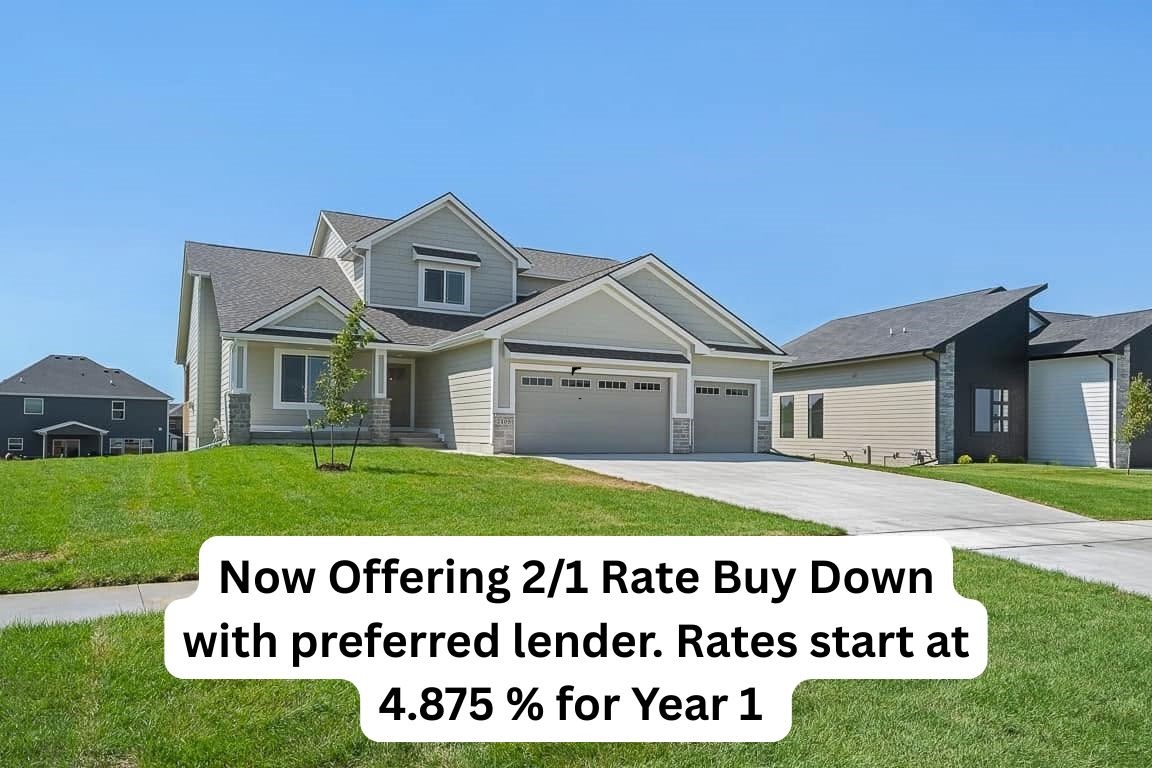
  • 2105 Timberview Drive For Sale

    $697,000

    2105 Timberview Drive, Norwalk, IA 50211

    • 5 Beds
    • 4 Baths
    • 4,030 Sq.Ft.
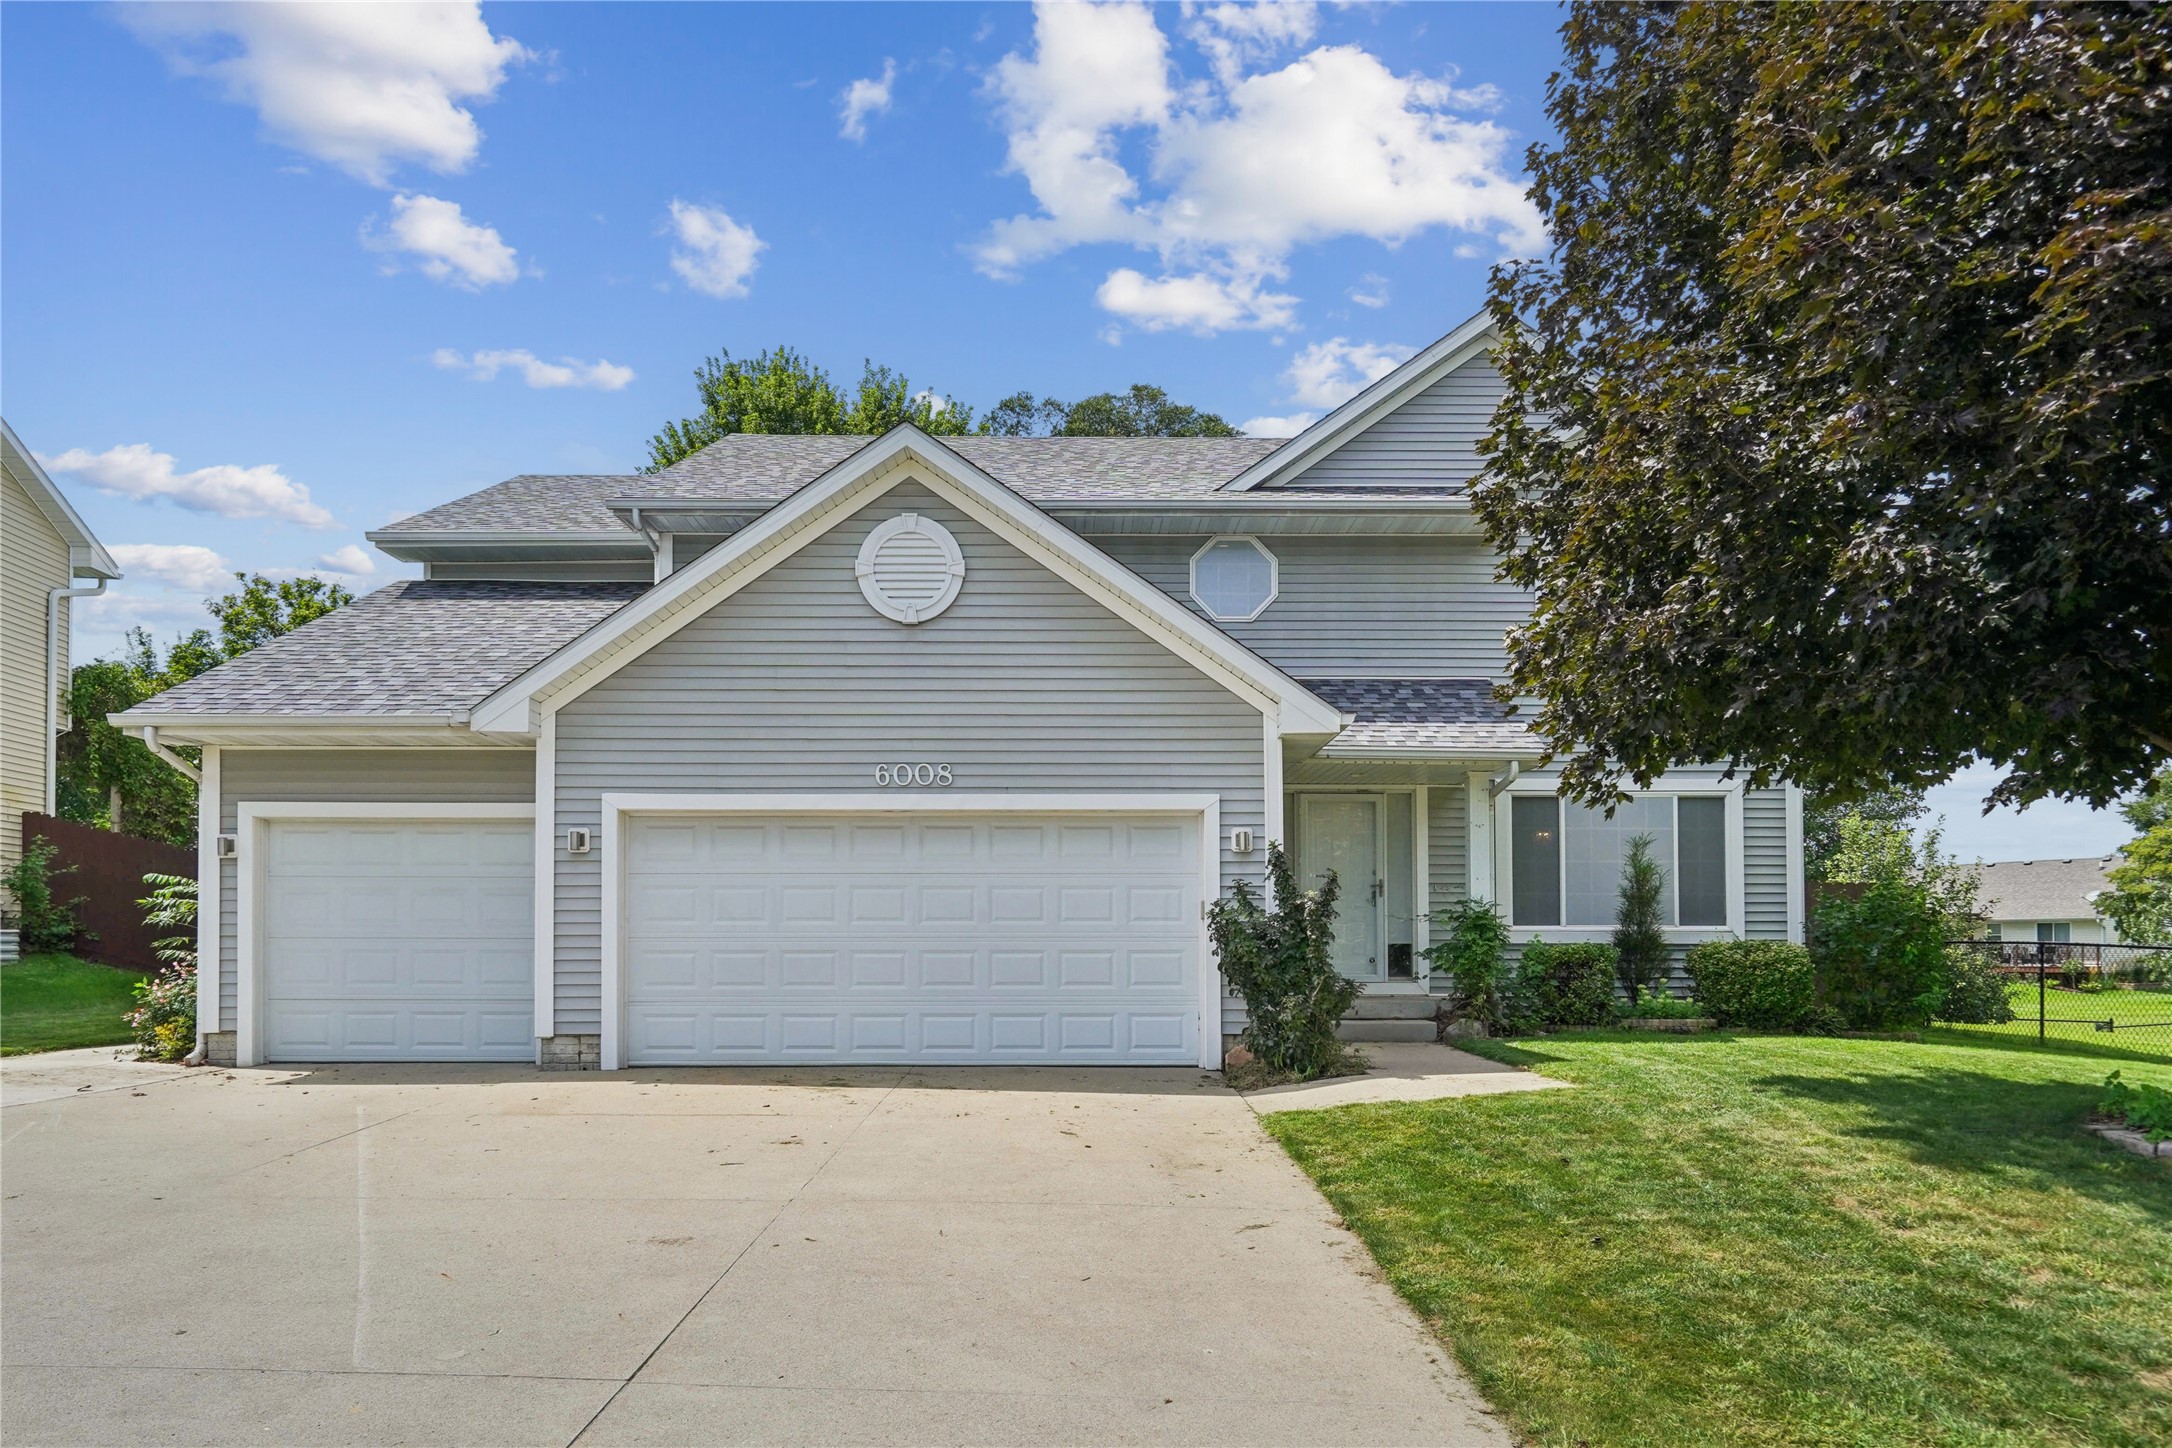
  • 6008 NW 50th Street For Sale

    $489,990

    6008 NW 50th Street, Johnston, IA 50131

    • 4 Beds
    • 3 Baths
    • 2,305 Sq.Ft.
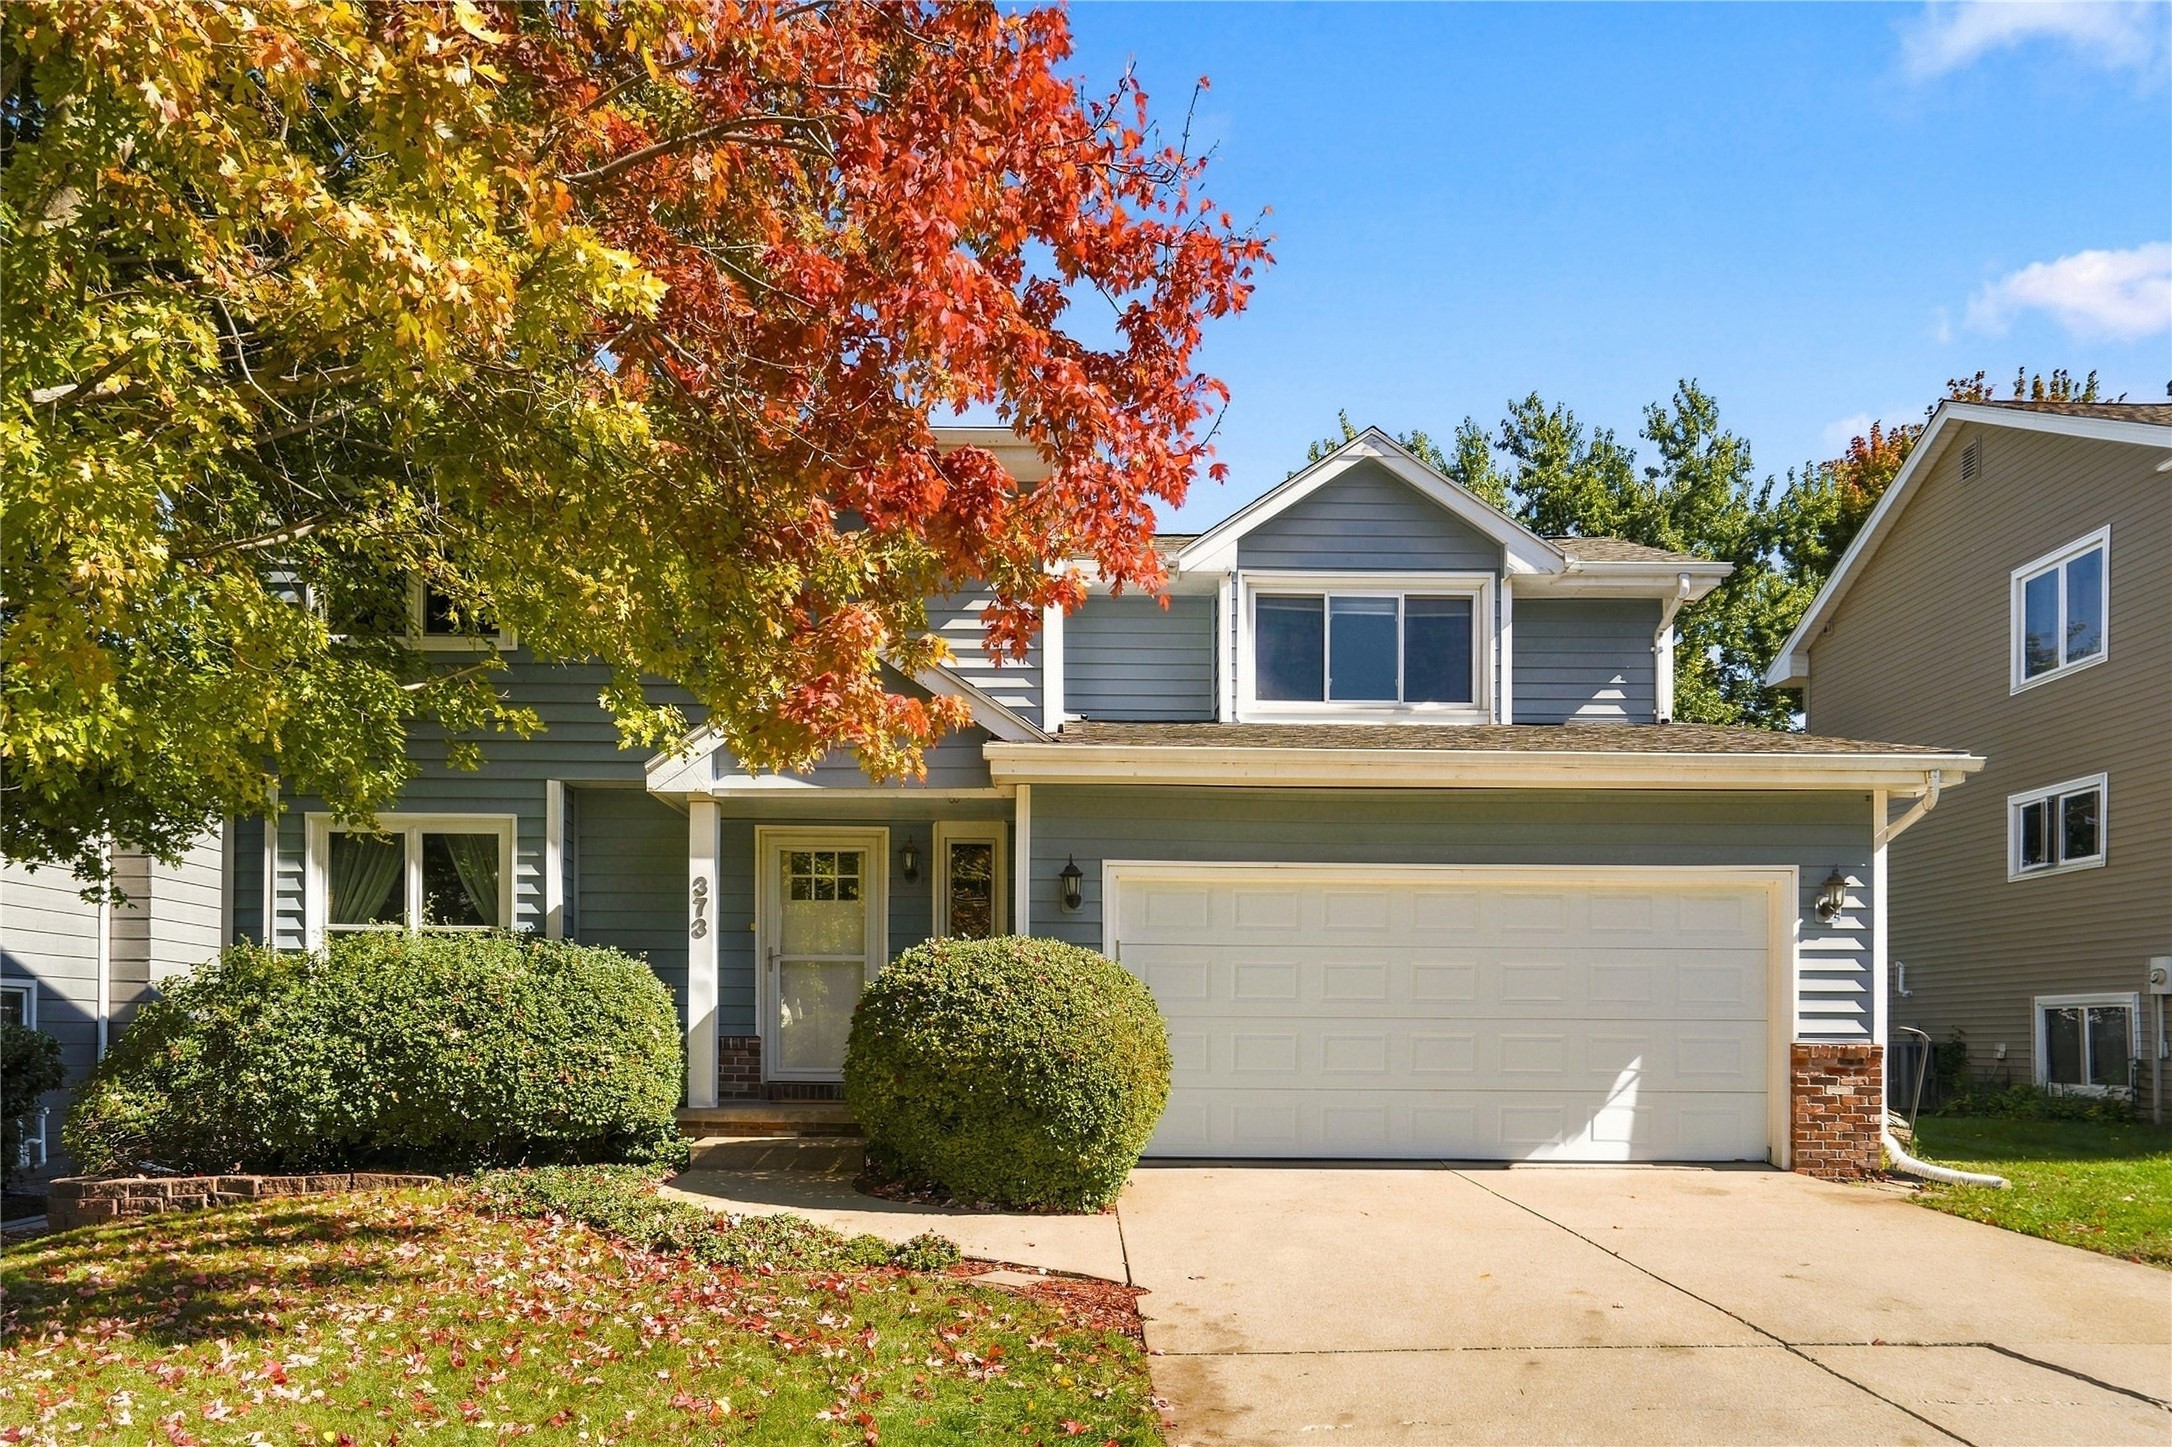
  • 373 58th Court For Sale

    $349,900

    373 58th Court, West Des Moines, IA 50266

    • 3 Beds
    • 3 Baths
    • 1,767 Sq.Ft.
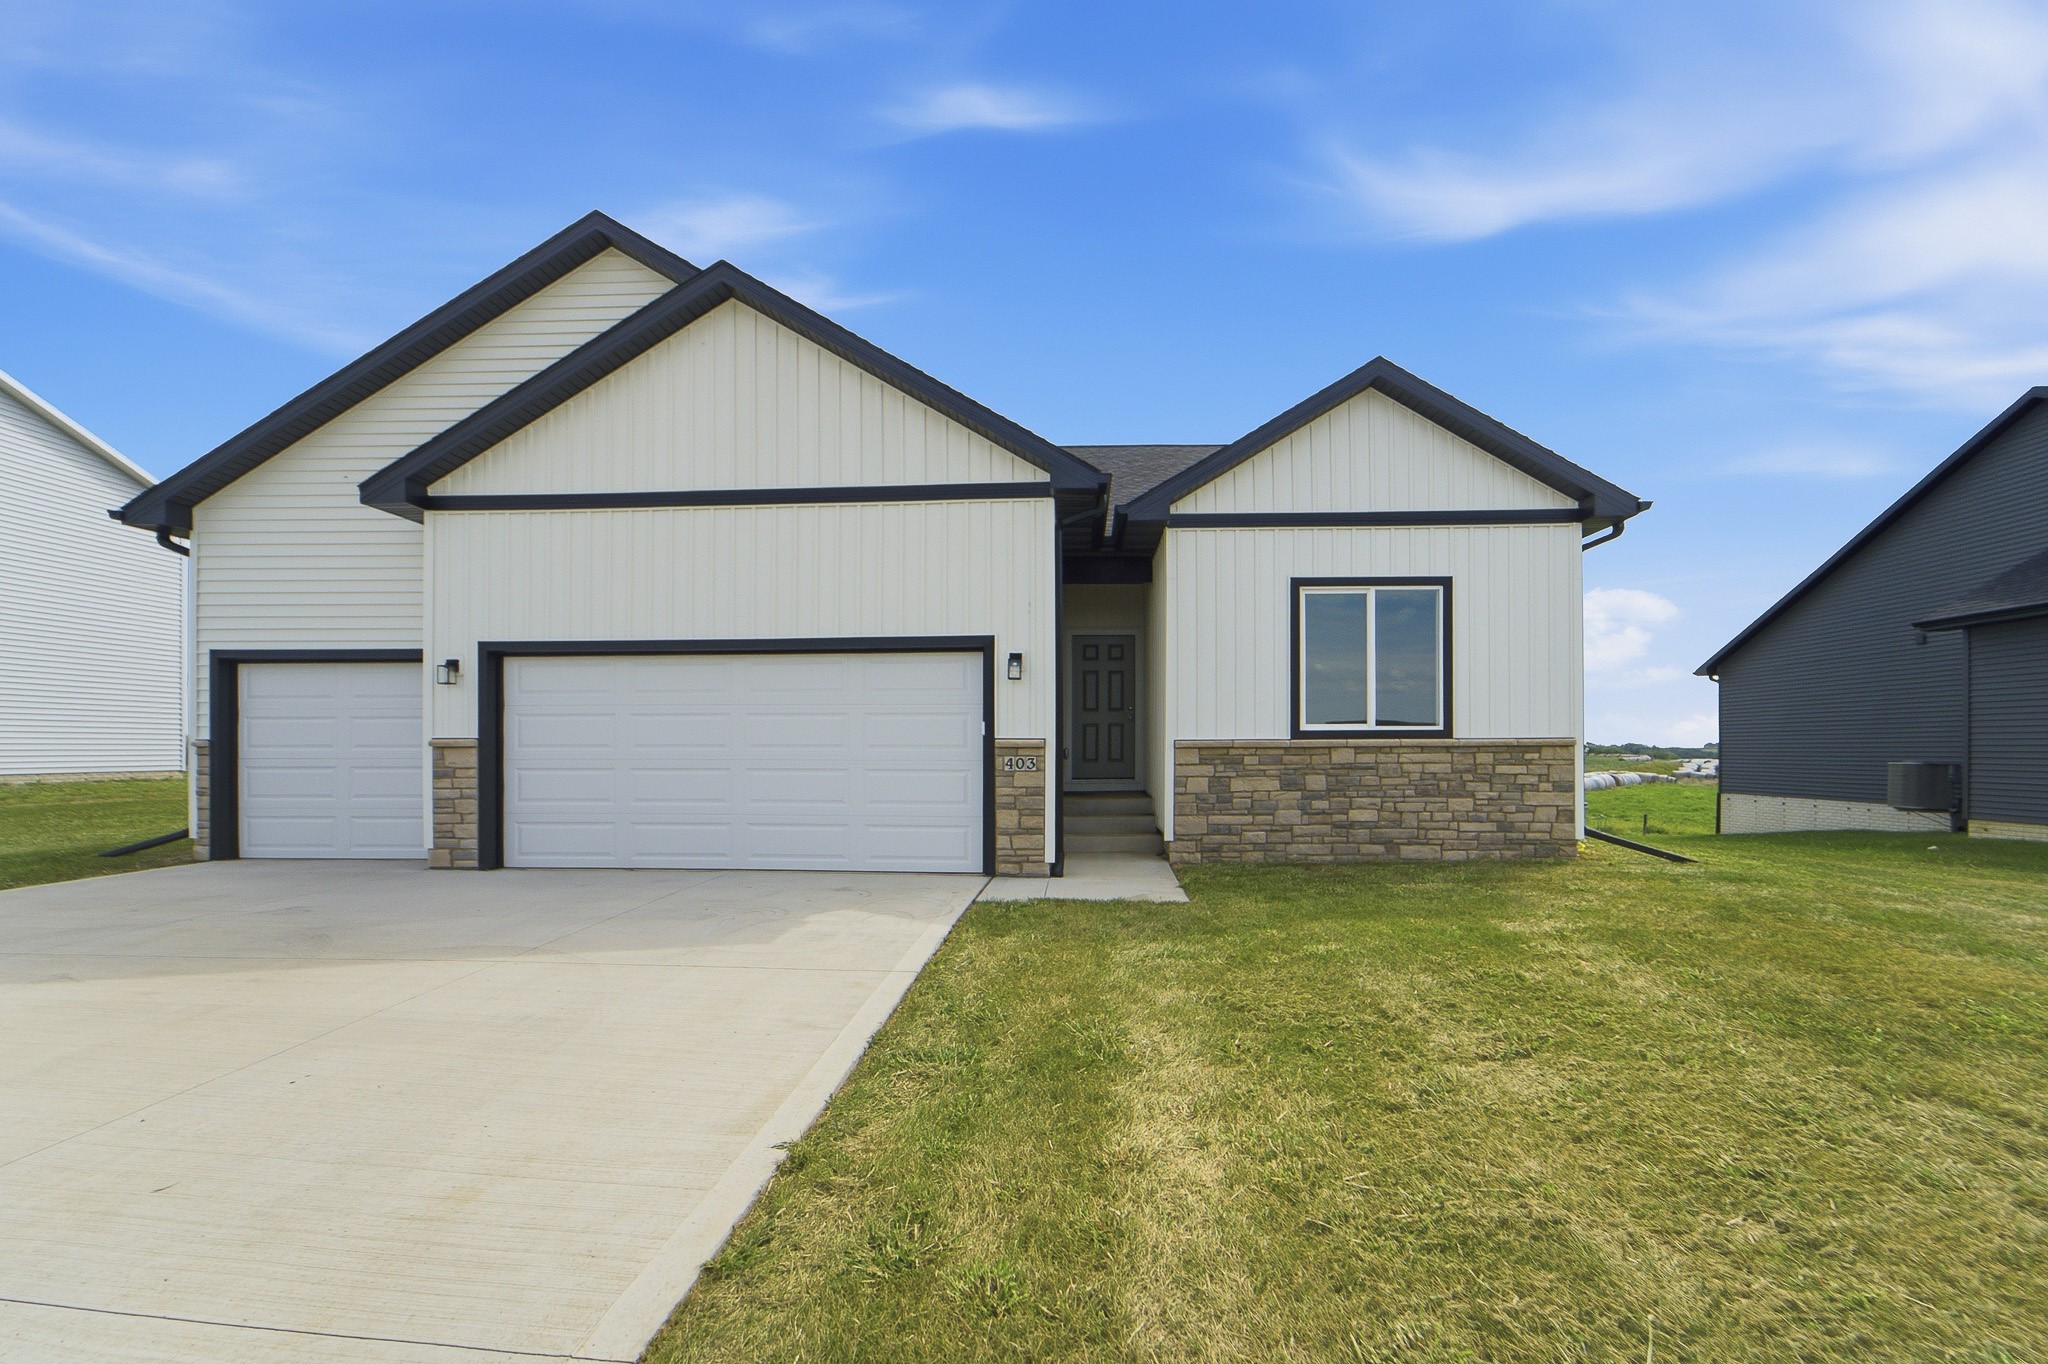
  • 403 Varley Lane Pending

    $289,900

    403 Varley Lane, Stuart, IA 50250

    • 3 Beds
    • 2 Baths
    • 1,501 Sq.Ft.
  • 505 5th Street Pending

    $289,900

    505 5th Street, Colo, IA 50056

    • 3 Beds
    • 2 Baths
    • 1,353 Sq.Ft.
  • Tan-sided house under construction with a double garage, gravel driveway, and overgrown yard. For Sale

    $289,900

    507 5th Street, Colo, IA 50056

    • 3 Beds
    • 2 Baths
    • 1,353 Sq.Ft.
View All

Follow Us On Instagram