Leave a Message

By providing your contact information to Tim & Miranda Lucken, your personal information will be processed in accordance with Tim & Miranda Lucken's Privacy Policy. By checking the box(es) below, you consent to receive communications regarding your real estate inquiries and related marketing and promotional updates in the manner selected by you. For SMS text messages, message frequency varies. Message and data rates may apply. You may opt out of receiving further communications from Tim & Miranda Lucken at any time. To opt out of receiving SMS text messages, reply STOP to unsubscribe.

Thank you for your message. We will be in touch with you shortly.

Explore Our Properties

Property Description

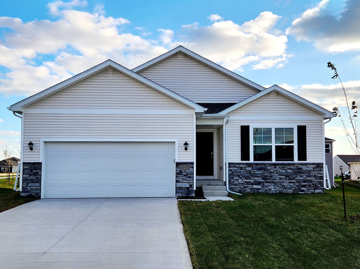
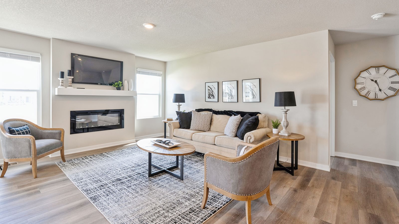
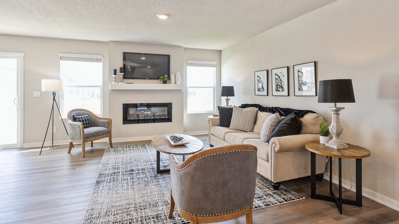
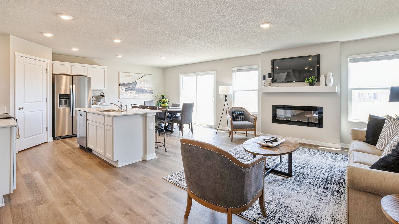
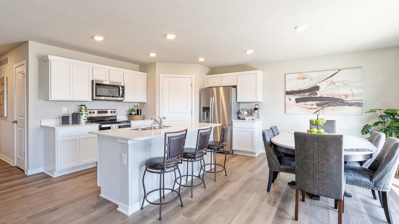
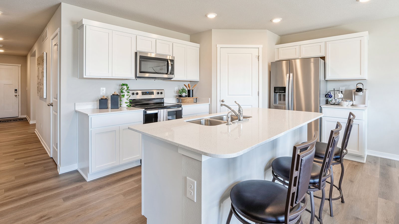
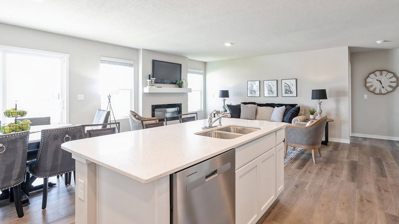
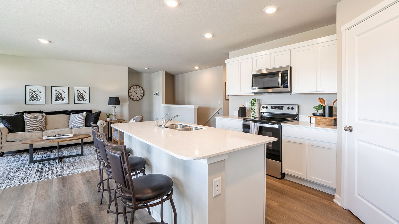
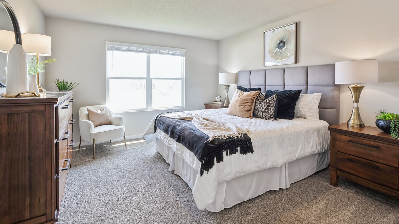
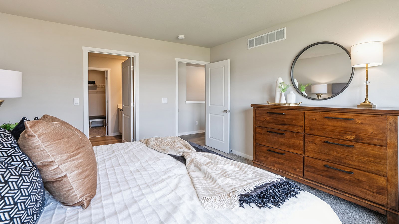
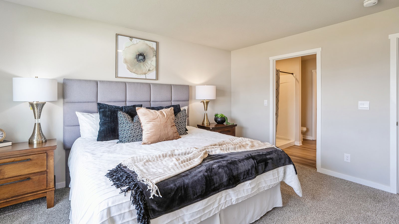
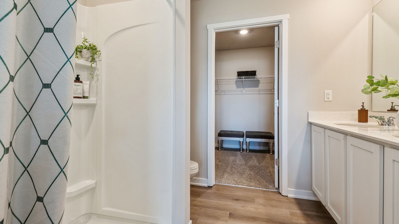
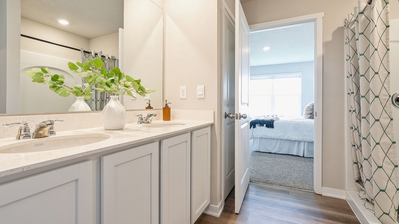
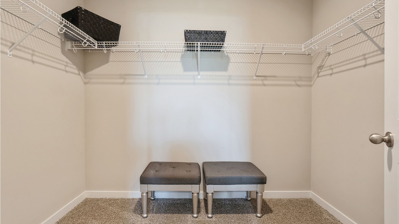
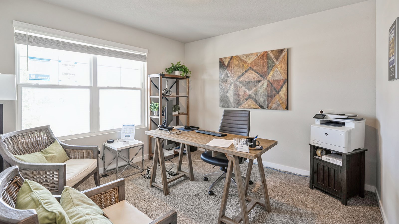
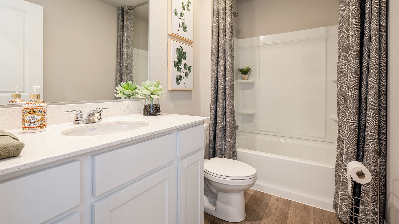
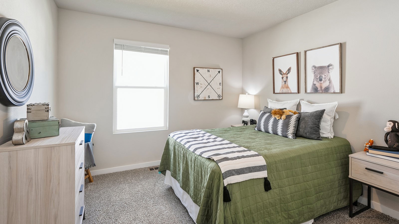
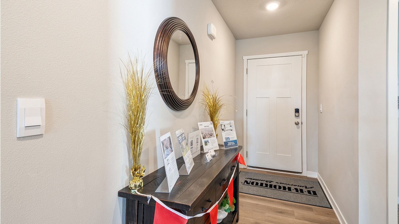
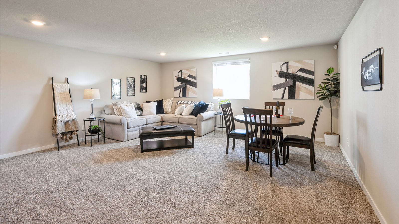
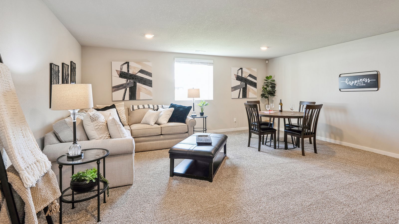
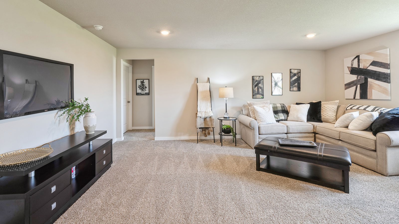
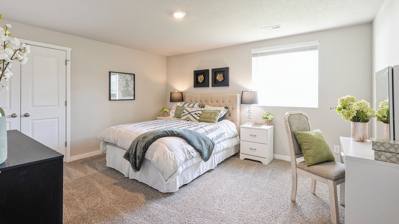
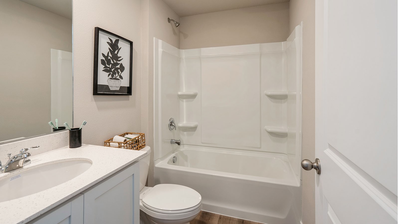
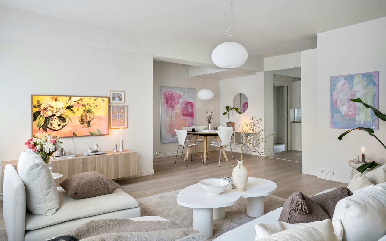
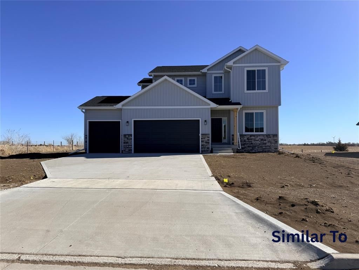
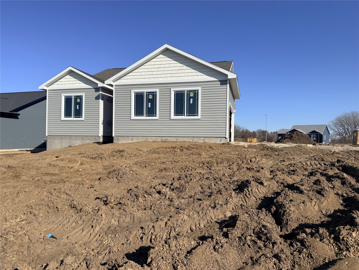
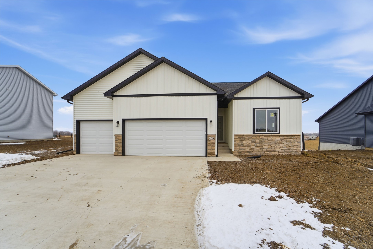
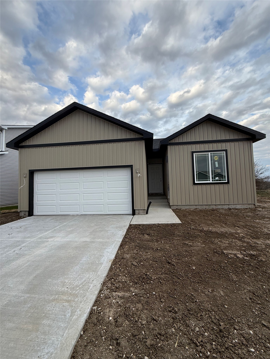
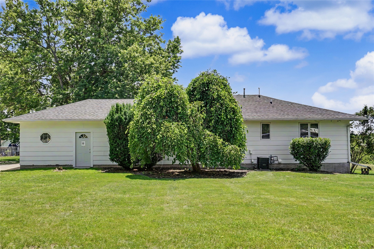
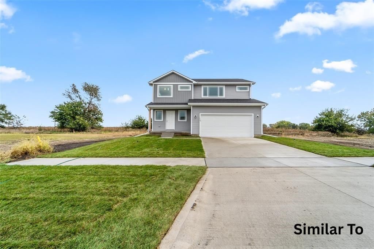
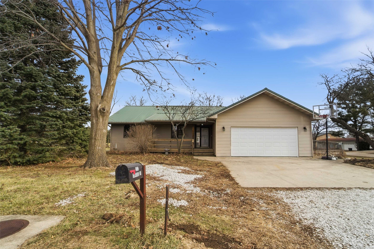
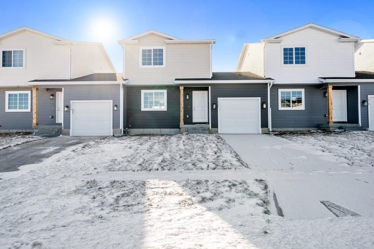
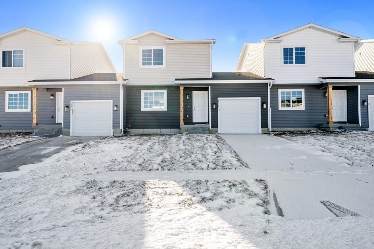
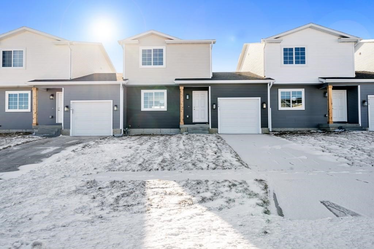
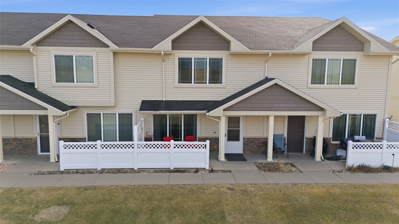
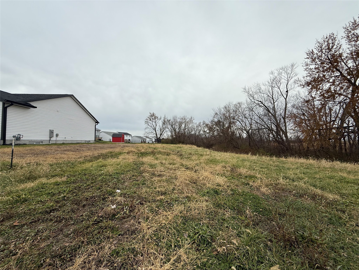
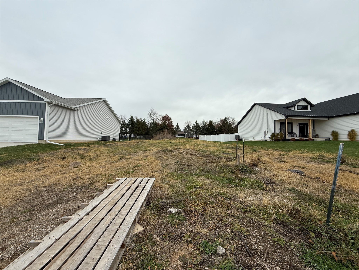
Welcome to the Hamilton in Harvest Meadows - a beautifully designed ranch-style home offering 2,190 sq. ft. of finished living space with 4 bedrooms and 3 bathrooms, including a finished basement. From the moment you enter, the bright foyer leads past two spacious secondary bedrooms and a full bath--ideal for guests or a home office. At the heart of the home is an open-concept kitchen featuring white cabinetry, stainless steel appliances, a generous island, and ample prep space. The adjoining great room is flooded with natural light from large windows and centered around a cozy electric fireplace. The private primary suite offers a spa-like retreat with a dual-sink vanity, walk-in shower, and spacious walk-in closet. Downstairs, enjoy a large rec room, fourth bedroom, and a third full bath. Call us for a personal tour! Ask about builder incentives with preferred lender. Photos similar to.

Overview

Property Status
Sold
Date Sold
June 5, 2026
Lot Size
4,900 Sq.Ft.
MLS ID
729017
Property Type
Residential
Year Built
2025

Features & Amenities

Total Area
1,498 Sq.Ft.
Architecture Styles
Ranch
Stories
1
Garage Spaces
2.0
Water Source
Public
Roof
Asphalt, Shingle
Parking
Attached, Garage, Two Car Garage
Heat Type
Forced Air, Gas, Natural Gas
Air Conditioning
Central Air
Fireplace
Electric
Appliances
Dishwasher, Microwave, Stove
Other Interior Features
Dining Area, Eat-in Kitchen
Sewer
Public Sewer
Substructure
Poured
Other Exterior Features
Deck
School District
Bondurant-Farrar
Sales Price
$326,290
HOA
$100/yr
Zoning
R

Downloads

917 8th Street NW

Schedule a Tour

We would love to help you see this beautiful home! As a full-service brokerage, we can help you tour. Please submit an offer, and answer questions about the buying process.

Thank you

for your interest in 917 8th Street NW, Bondurant, IA 50035

917 8th Street NW
Navigate
917 8th Street NW
explore in 3d

I'm Interested In

917 8th Street NW

or
  • CallTim Lucken

    License #B65434000

    (515) 650-3753
  • Featured Properties

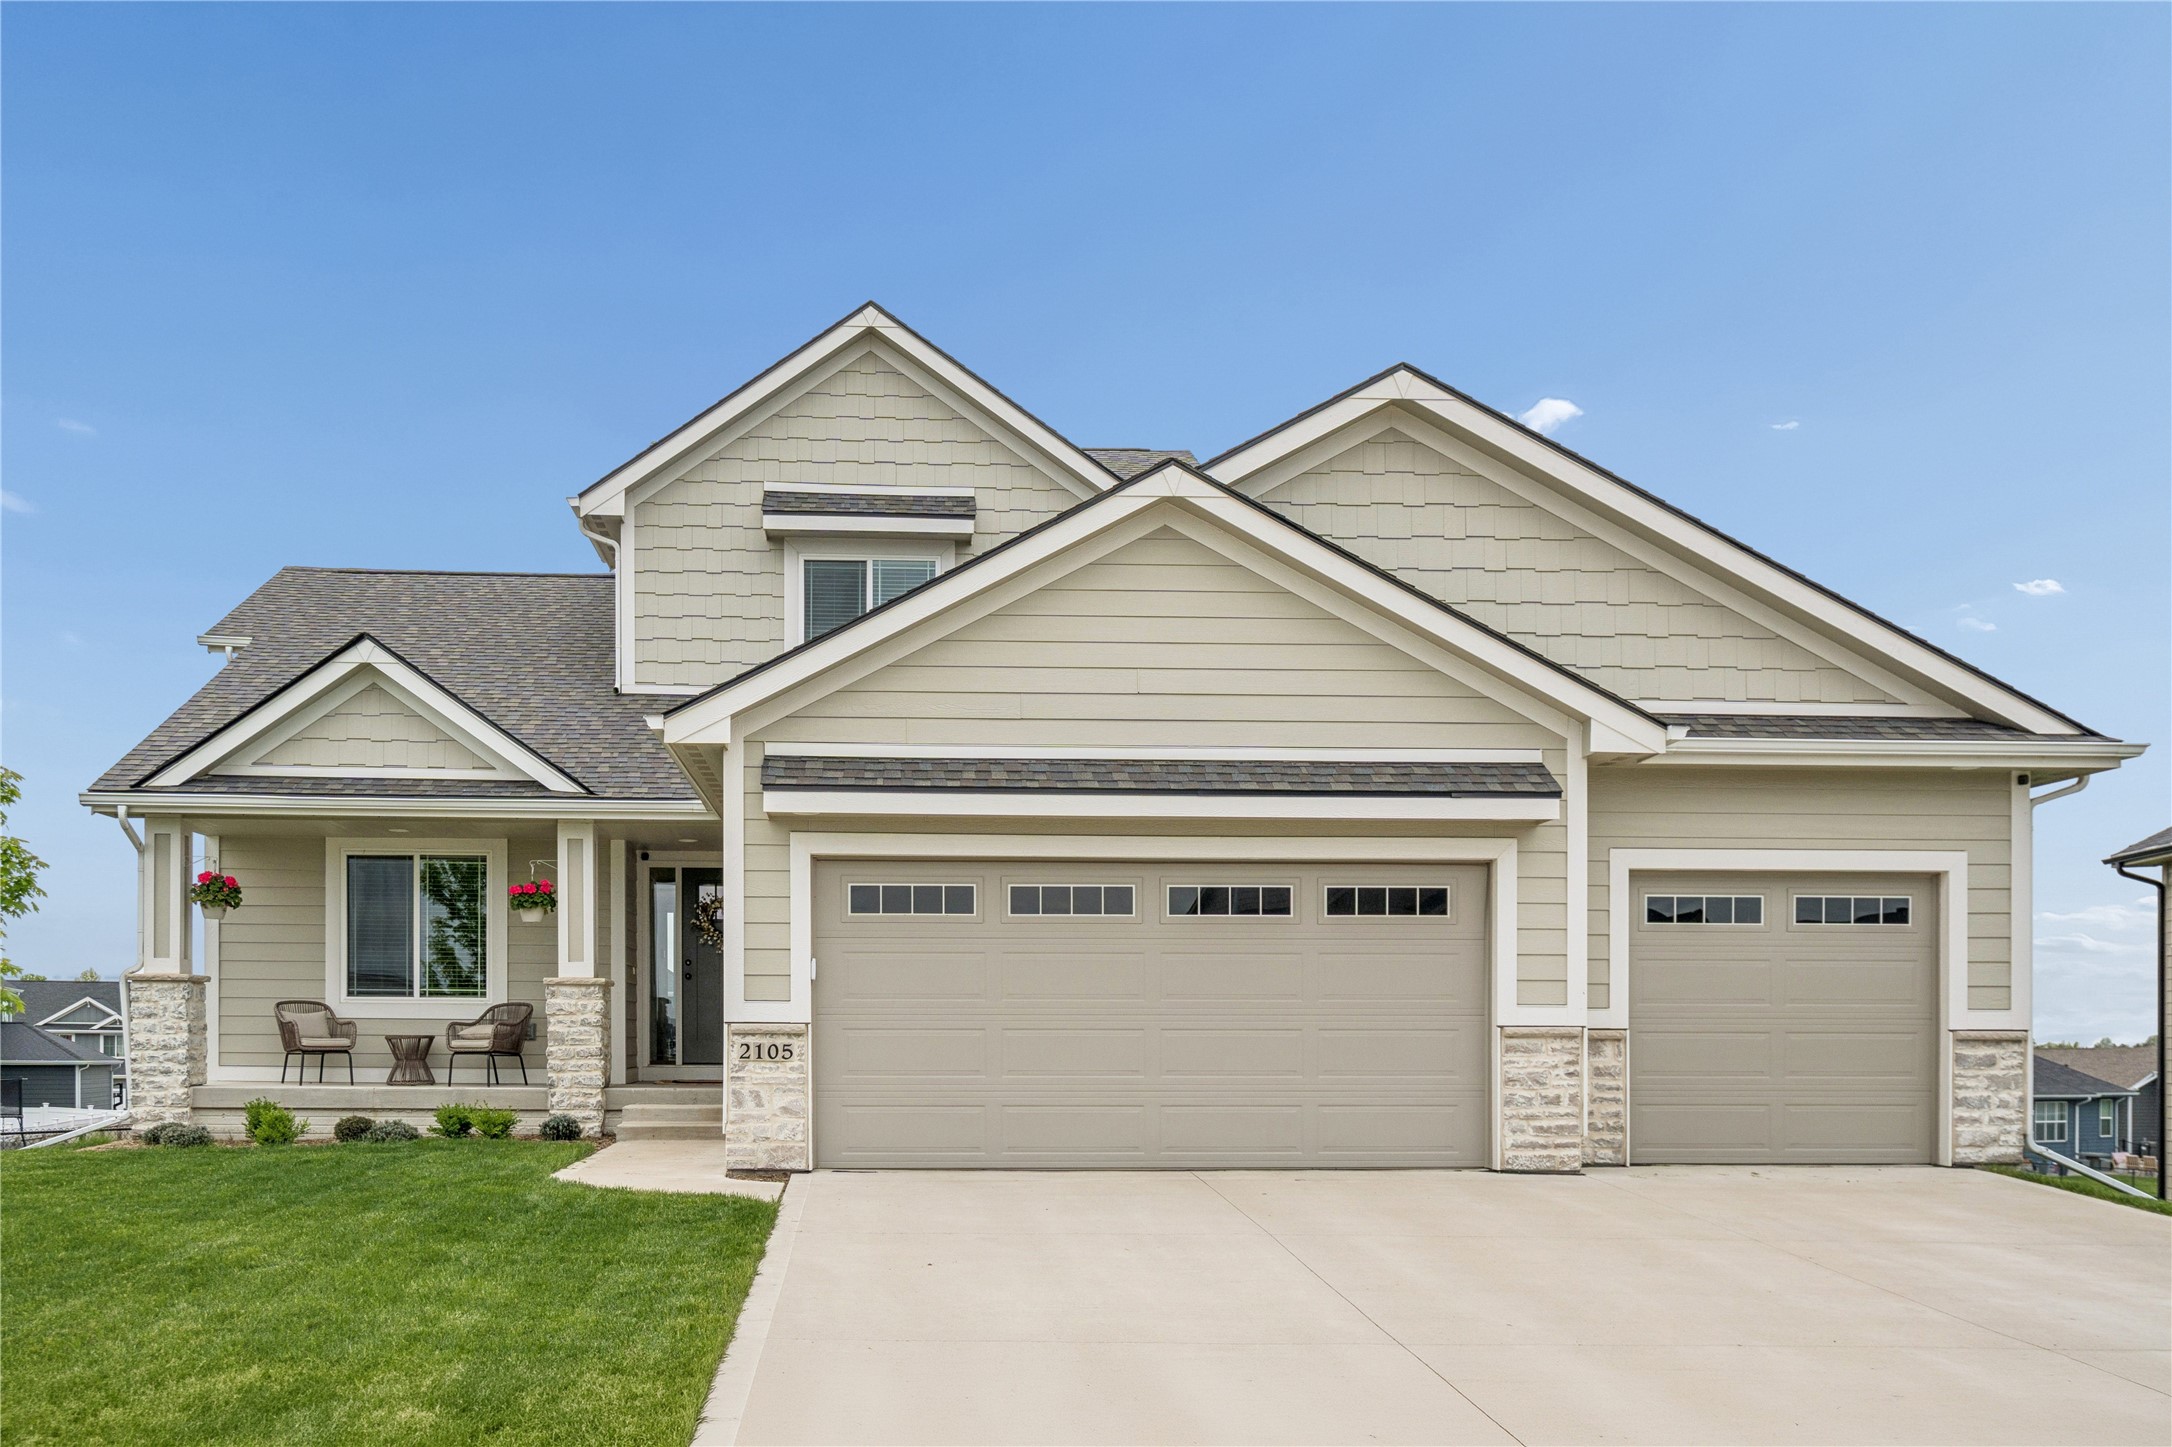
    • 2105 Timberview Drive For Sale

      $729,990

      2105 Timberview Drive, Norwalk, IA 50211

      • 5 Beds
      • 4 Baths
      • 2,630 Sq.Ft.
    • 1625 Tiernan Trail Pending

      $409,000

      1625 Tiernan Trail, Stuart, IA 50250

      • 5 Beds
      • 3 Baths
      • 1,517 Sq.Ft.
    • 1611 Stuart Court For Sale

      $392,500

      1611 Stuart Court, Stuart, IA 50250

      • 4 Beds
      • 3 Baths
      • 2,197 Sq.Ft.
    • 1007 Polk Street For Sale

      $329,900

      1007 Polk Street, De Soto, IA 50069

      • 3 Beds
      • 2 Baths
      • 1,353 Sq.Ft.
    • 403 Varley Lane For Sale

      $312,500

      403 Varley Lane, Stuart, IA 50250

      • 3 Beds
      • 2 Baths
      • 1,501 Sq.Ft.
    • 1033 Linden Street For Sale

      $304,900

      1033 Linden Street, De Soto, IA 50069

      • 3 Beds
      • 2 Baths
      • 1,353 Sq.Ft.
    • 316 E Grace Street For Sale

      $299,900

      316 E Grace Street, Osceola, IA 50213

      • 3 Beds
      • 2 Baths
      • 1,120 Sq.Ft.
    • 505 5th Street Pending

      $289,900

      505 5th Street, Colo, IA 50056

      • 3 Beds
      • 2 Baths
      • 1,353 Sq.Ft.
    • 507 5th Street For Sale

      $289,900

      507 5th Street, Colo, IA 50056

      • 3 Beds
      • 2 Baths
      • 1,353 Sq.Ft.
    • 215 Varley Lane For Sale

      $284,900

      215 Varley Lane, Stuart, IA 50250

      • 4 Beds
      • 3 Baths
      • 1,646 Sq.Ft.
    • 201 Oakridge Drive For Sale

      $275,000

      201 Oakridge Drive, Panora, IA 50216

      • 5 Beds
      • 3 Baths
      • 1,376 Sq.Ft.
    • 102 E Sycamore Street For Sale

      $217,500

      102 E Sycamore Street, Ogden, IA 50212

      • 3 Beds
      • 2 Baths
      • 1,148 Sq.Ft.
    • 106 E Sycamore Street For Sale

      $217,500

      106 E Sycamore Street, Ogden, IA 50212

      • 3 Beds
      • 2 Baths
      • 1,148 Sq.Ft.
    • 104 E Sycamore Street For Sale

      $207,500

      104 E Sycamore Street, Ogden, IA 50212

      • 3 Beds
      • 2 Baths
      • 1,148 Sq.Ft.
    • 1401 N 6th Street 3 For Sale

      $202,500

      1401 N 6th Street 3, Indianola, IA 50125

      • 3 Beds
      • 3 Baths
      • 1,380 Sq.Ft.
    • 505 W 5th Street For Sale

      $85,000

      505 W 5th Street, Woodward, IA 50276

    • 607 Ironwood Avenue For Sale

      $69,900

      607 Ironwood Avenue, Woodward, IA 50276

    • 1025 Linden Street For Sale

      $65,000

      1025 Linden Street, De Soto, IA 50069

    • 1026 Linden Street For Sale

      $65,000

      1026 Linden Street, De Soto, IA 50069

    • 1029 Linden Street For Sale

      $65,000

      1029 Linden Street, De Soto, IA 50069

    View All

    Follow Us On Instagram