Leave a Message
By providing your contact information to Tim & Miranda Lucken, your personal information will be processed in accordance with Tim & Miranda Lucken's Privacy Policy. By checking the box(es) below, you consent to receive communications regarding your real estate inquiries and related marketing and promotional updates in the manner selected by you. For SMS text messages, message frequency varies. Message and data rates may apply. You may opt out of receiving further communications from Tim & Miranda Lucken at any time. To opt out of receiving SMS text messages, reply STOP to unsubscribe.
Thank you for your message. We will be in touch with you shortly.
Explore Our Properties

Property Description

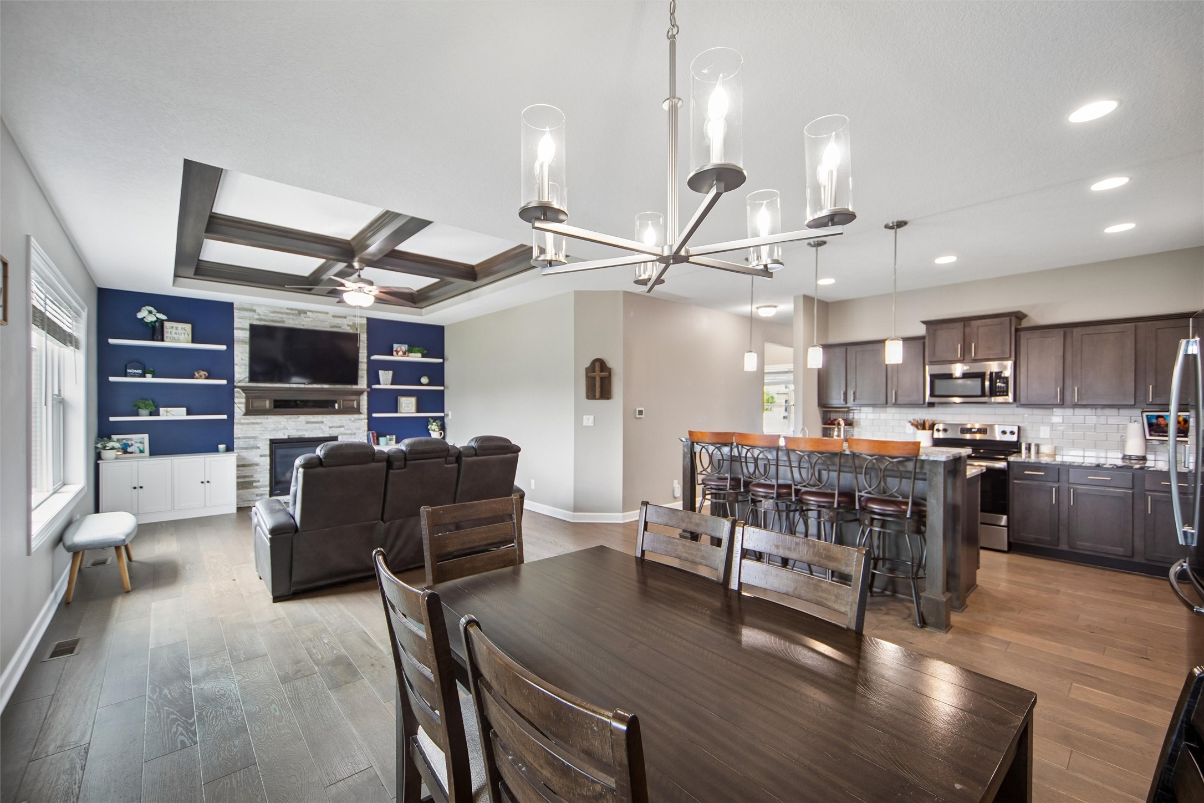
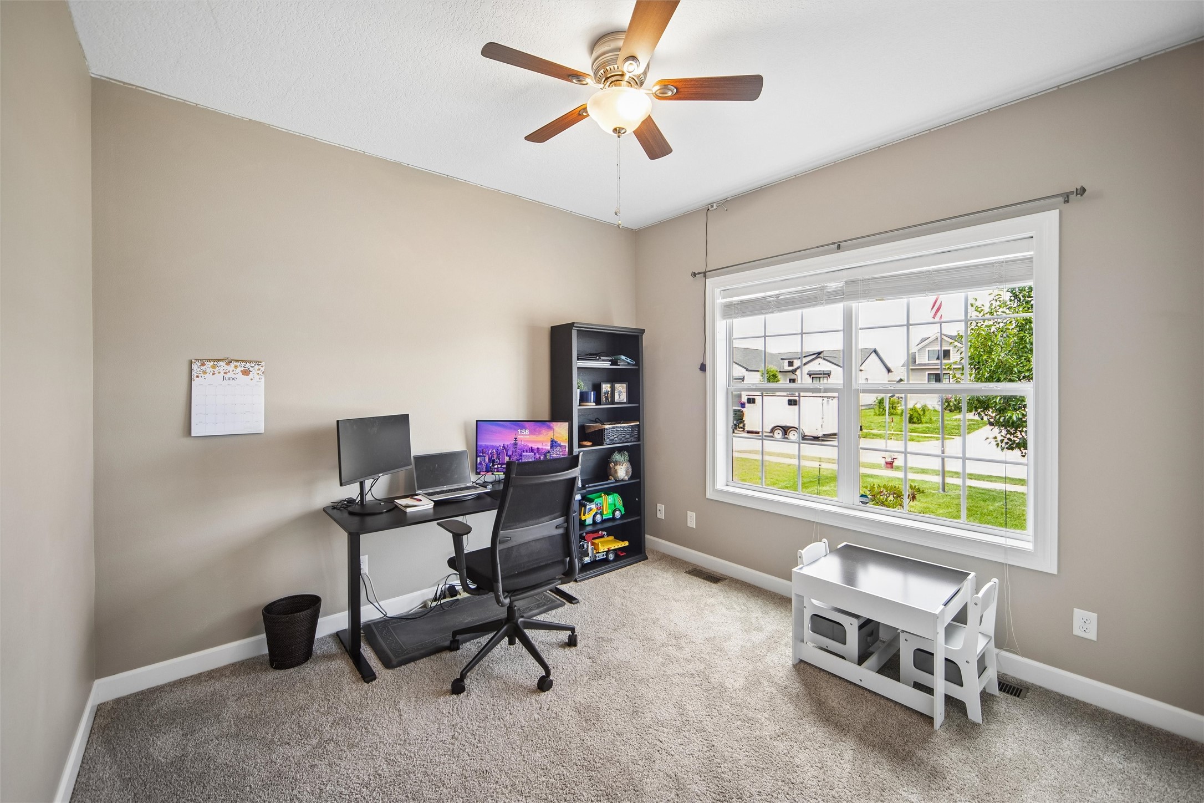
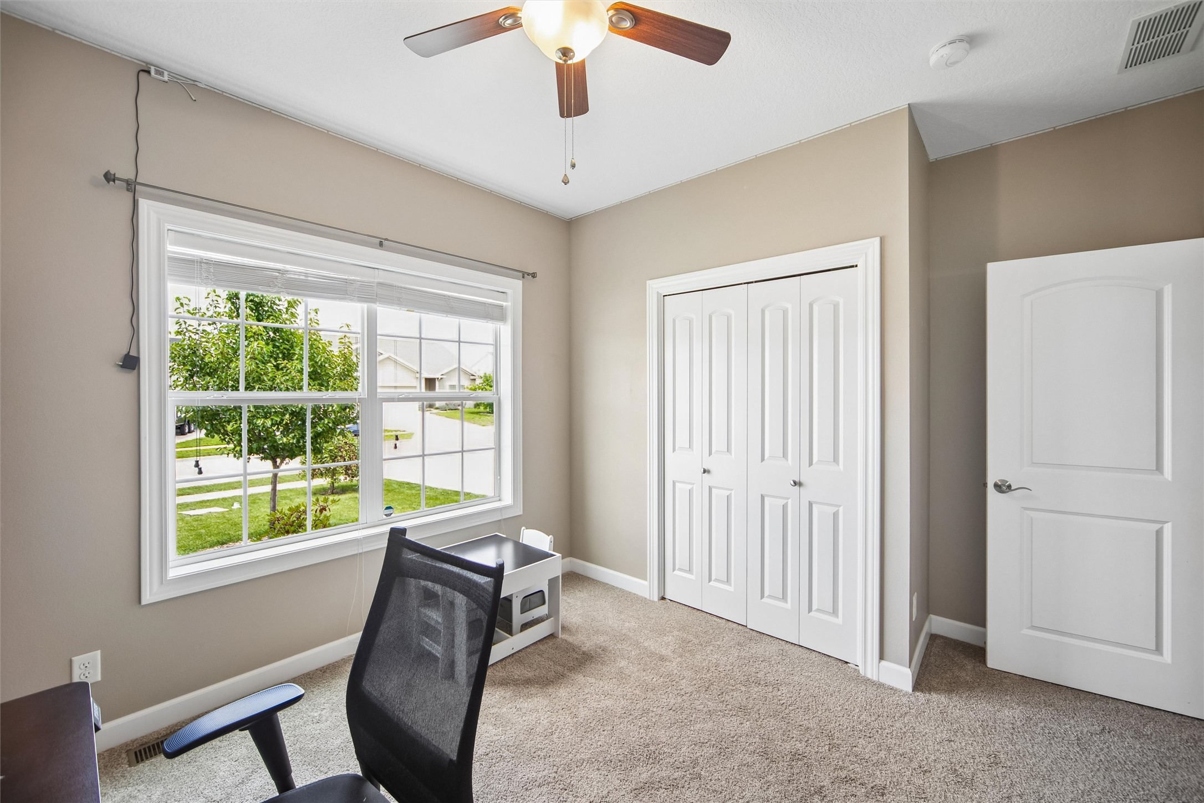
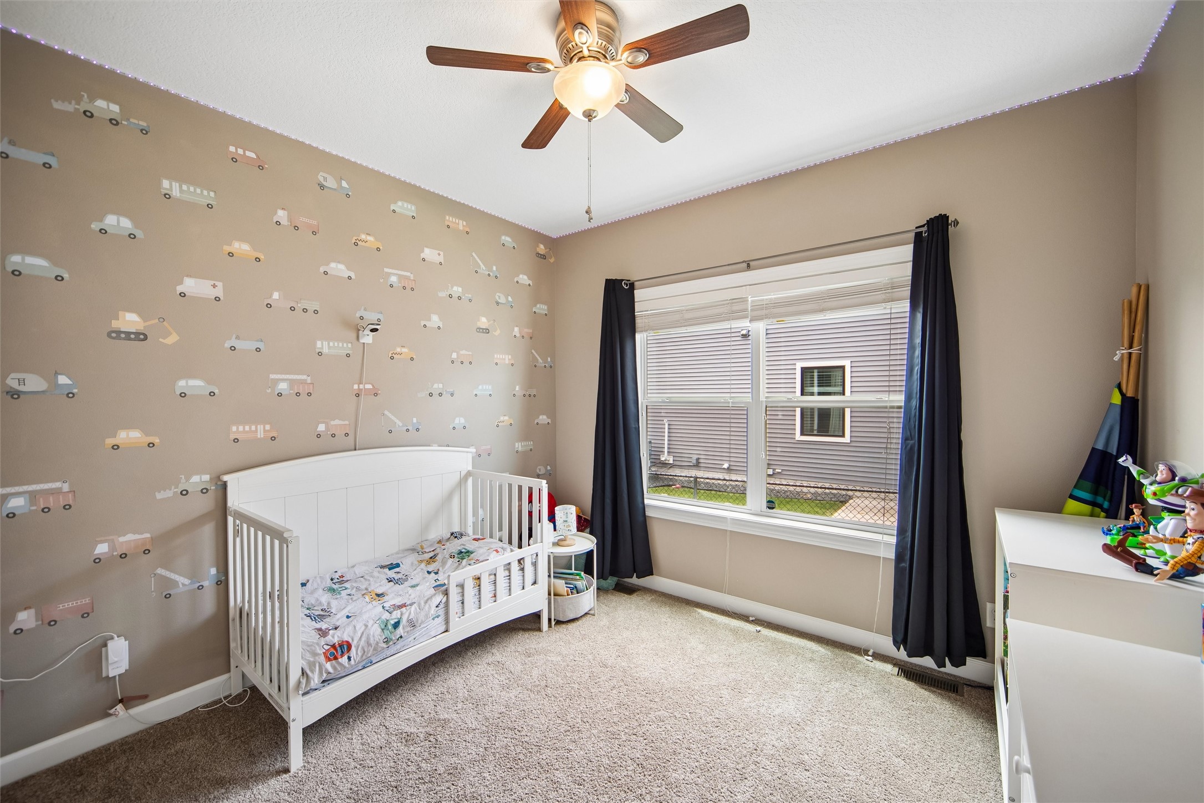
Built in 2017 by Ron's Homes, this exceptional custom ranch offers 4 bedrooms, 3 full bathrooms, and a bright, open-concept layout designed for everyday living and entertaining.

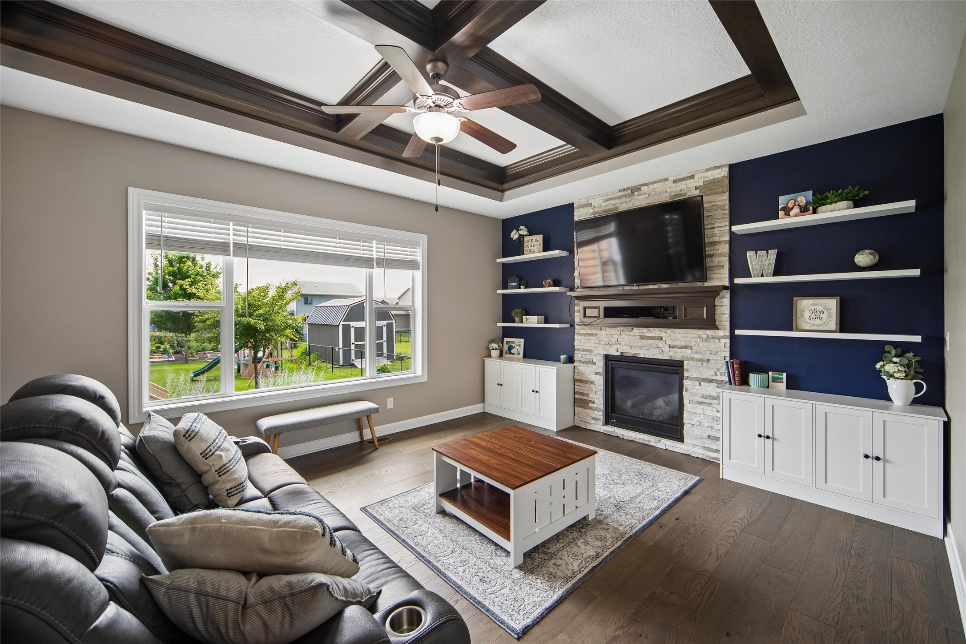
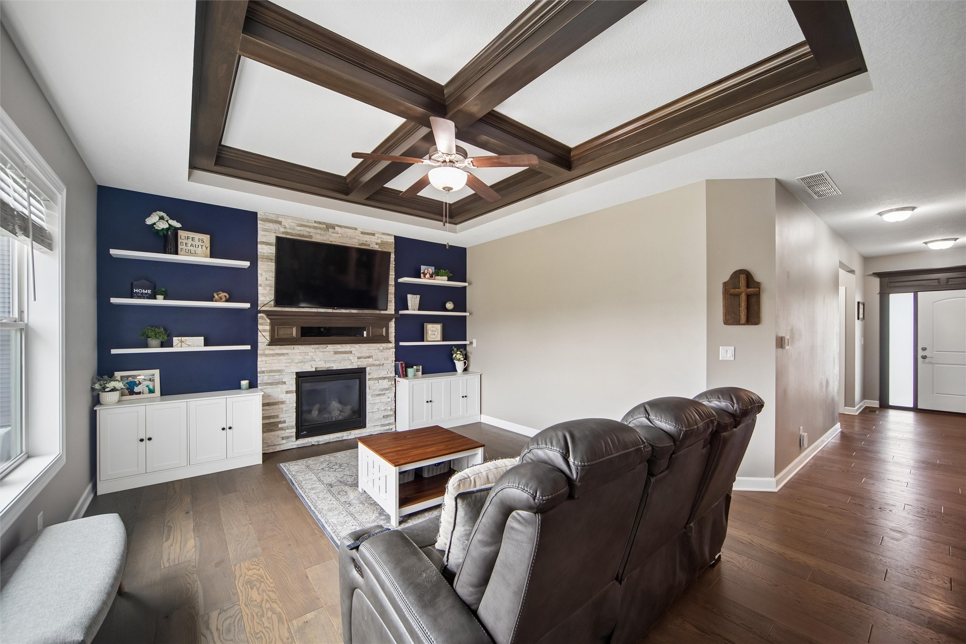
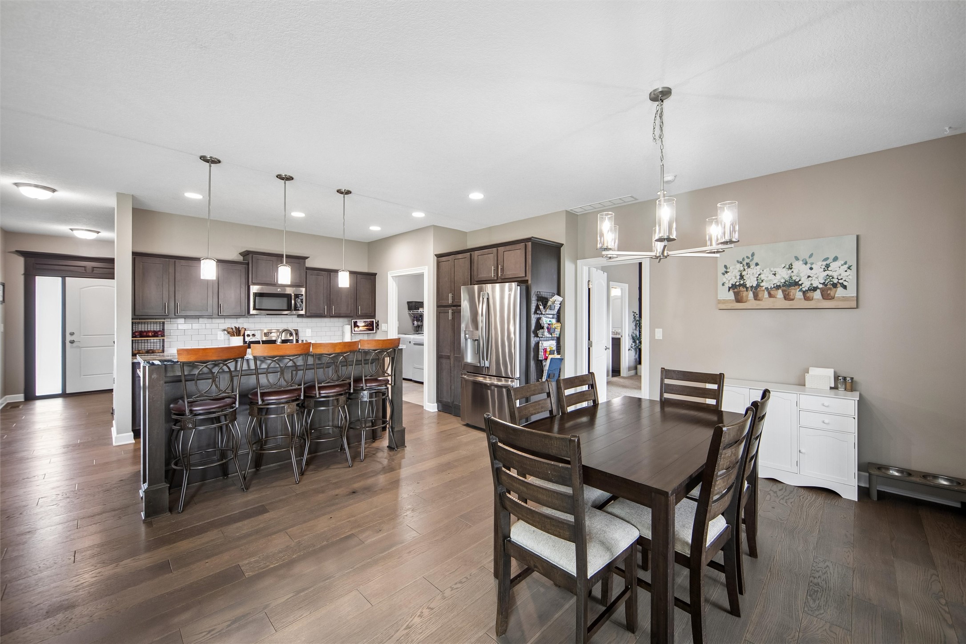
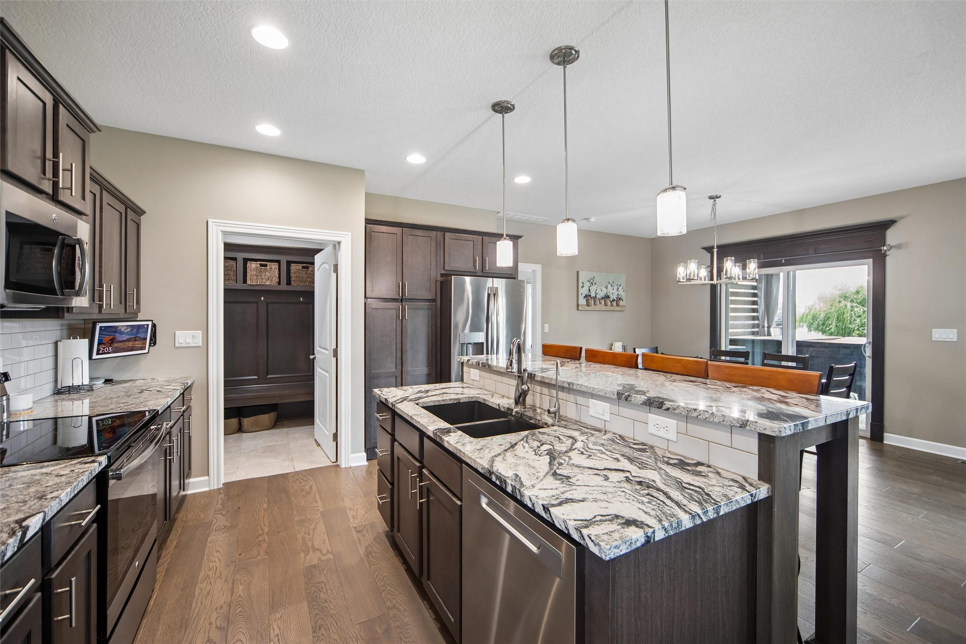
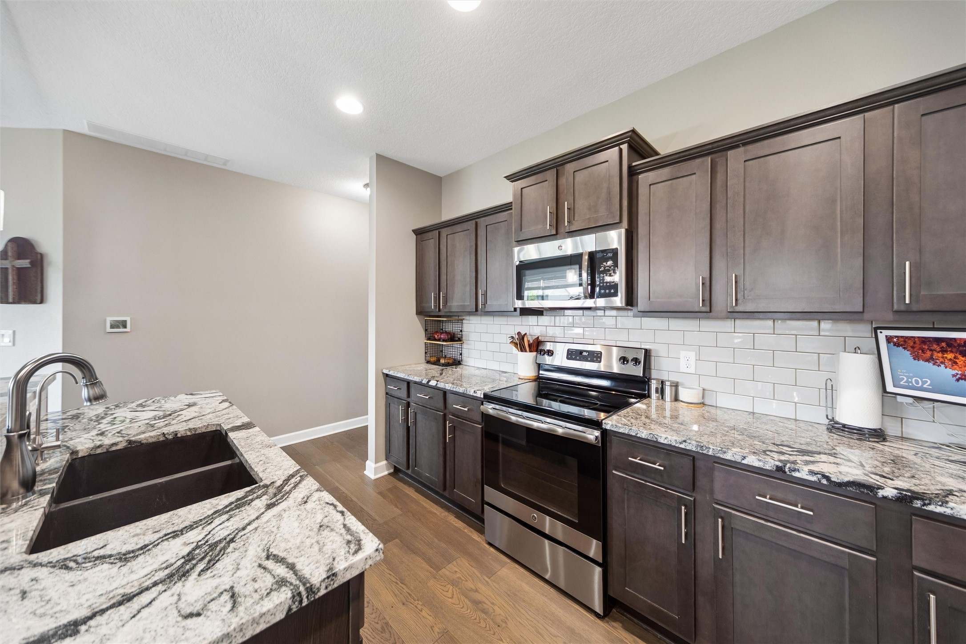
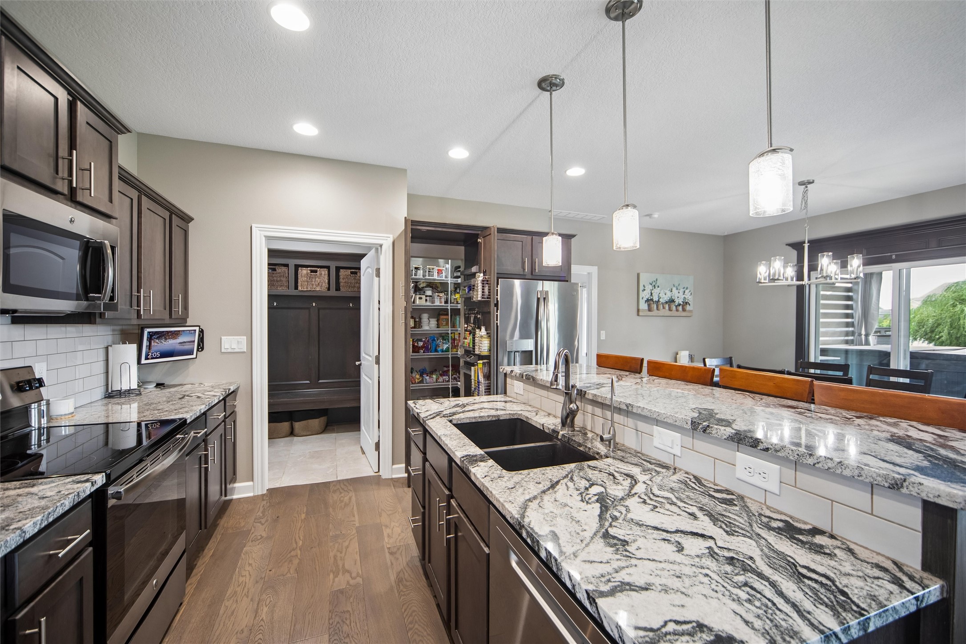
The chef-inspired kitchen features a large center island, hidden walk-in pantry, and abundant workspace flowing into the main living area with hardwood floors, a coffered ceiling, custom trim, and a cozy fireplace.

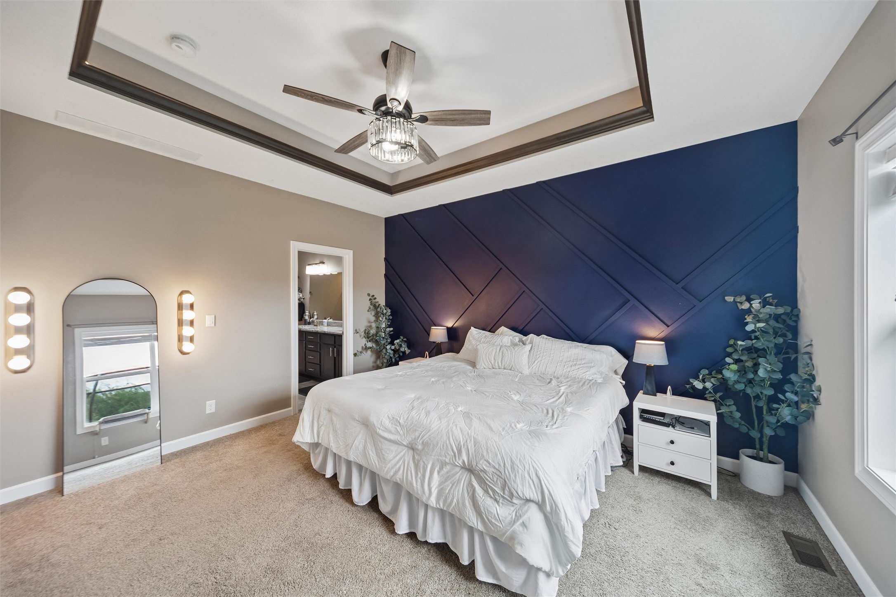
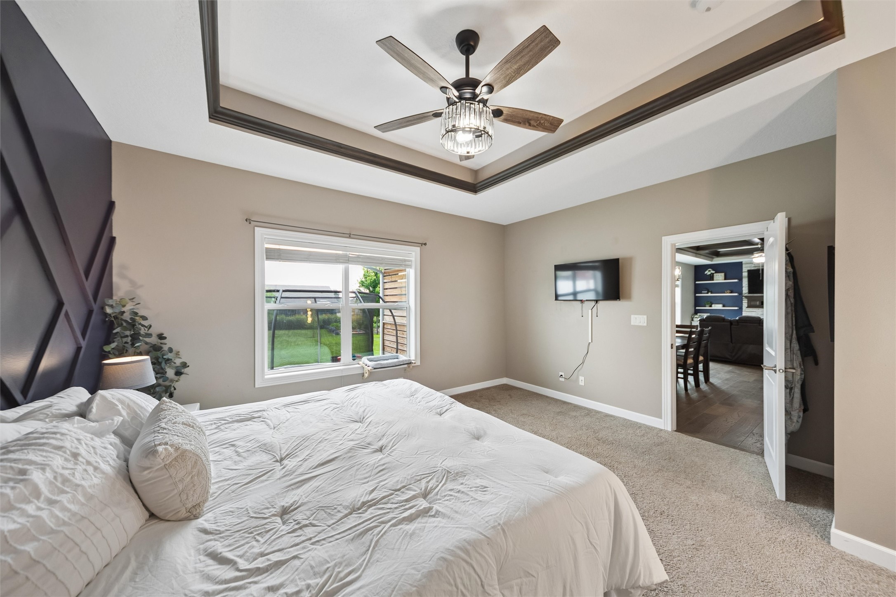
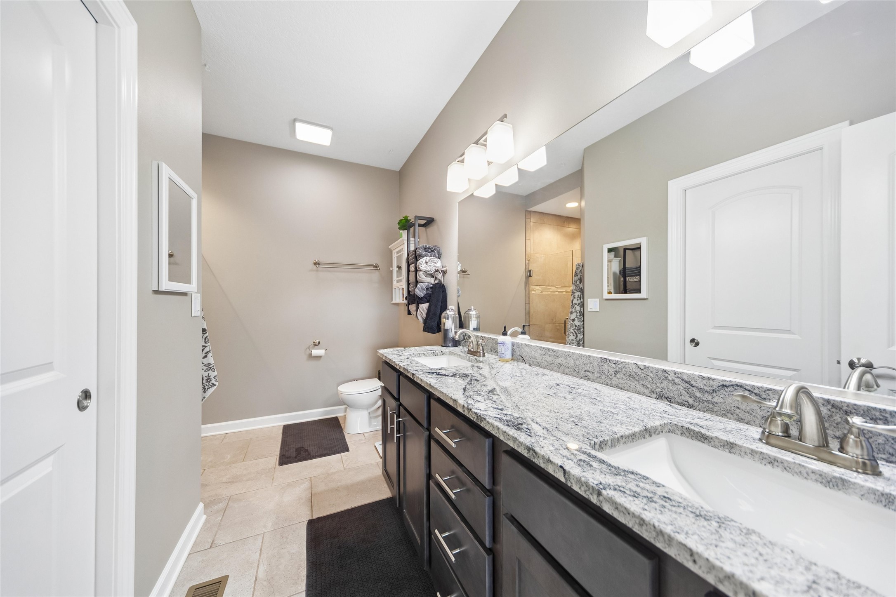
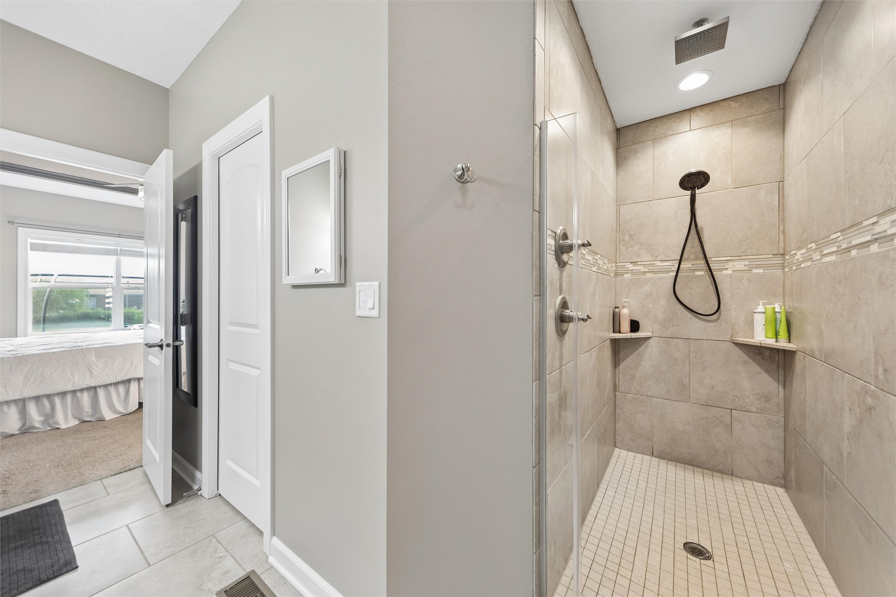
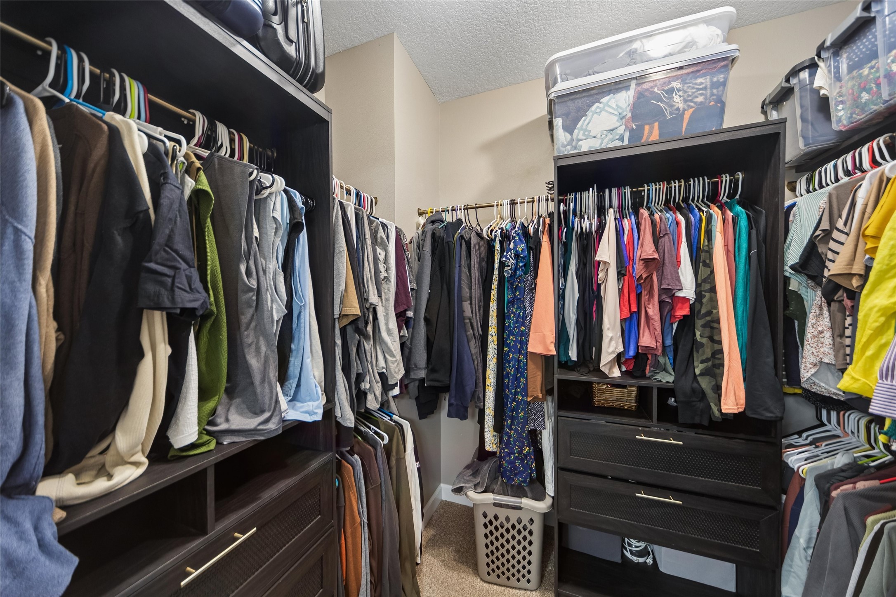
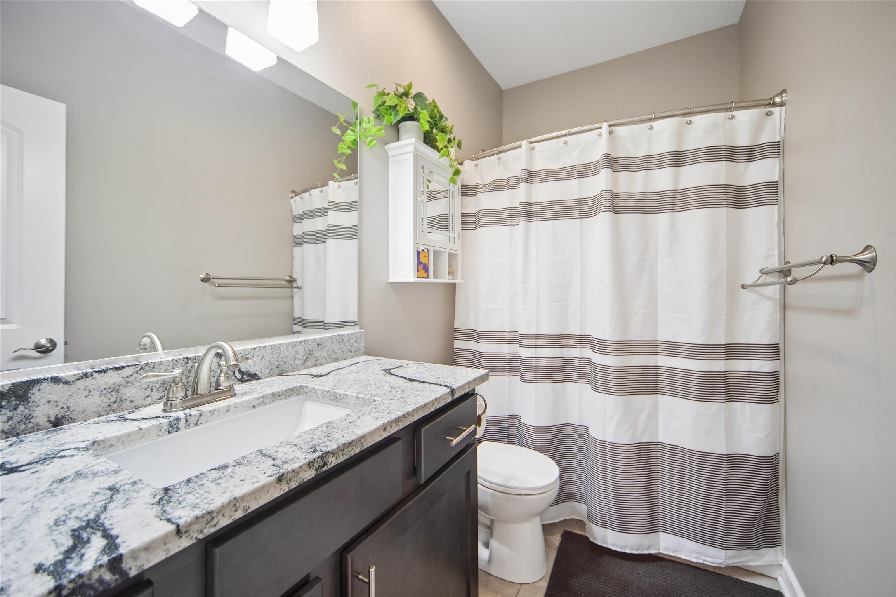
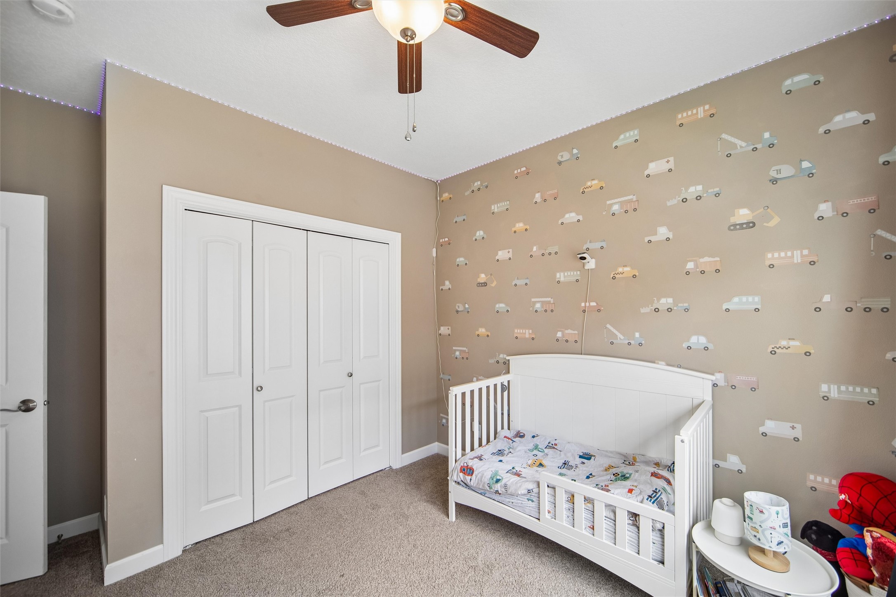
The spacious primary suite includes a custom walk-in closet, designer accent wall, and spa-like bath with a zero-entry tiled shower, dual shower heads, and double vanities. Two additional main-level bedrooms share a full bath.

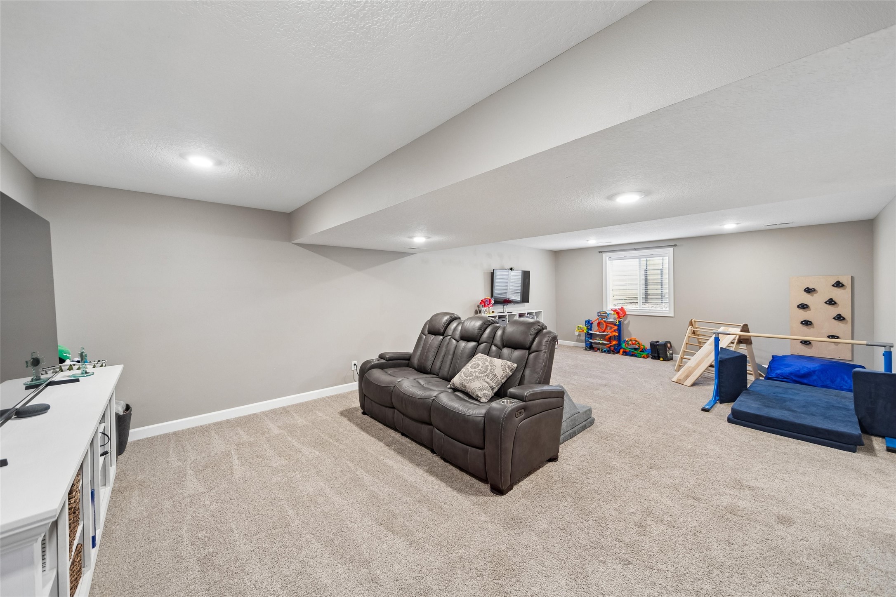
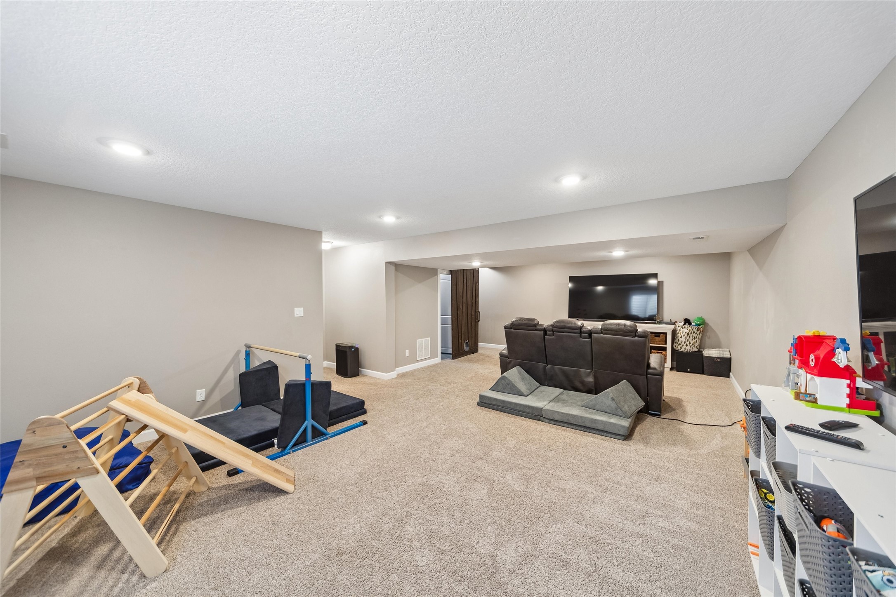
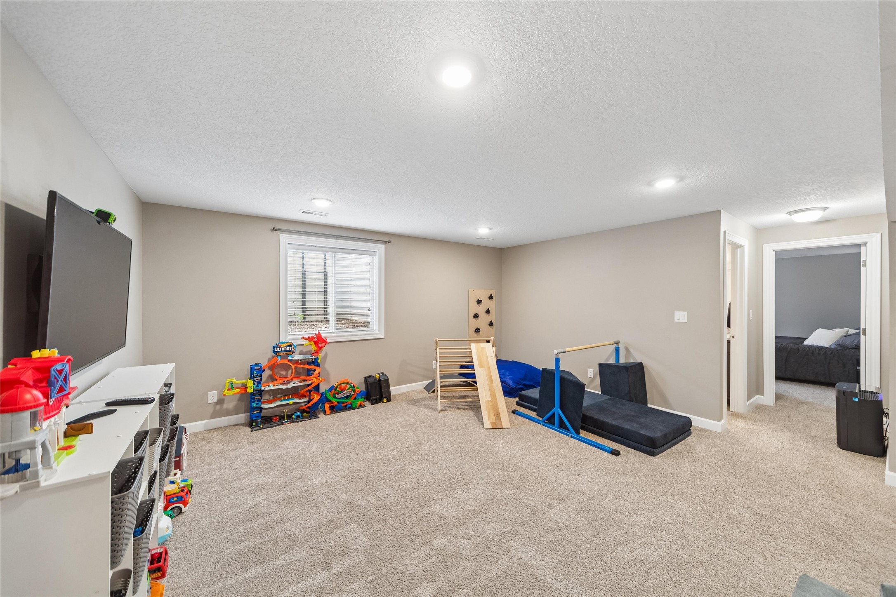
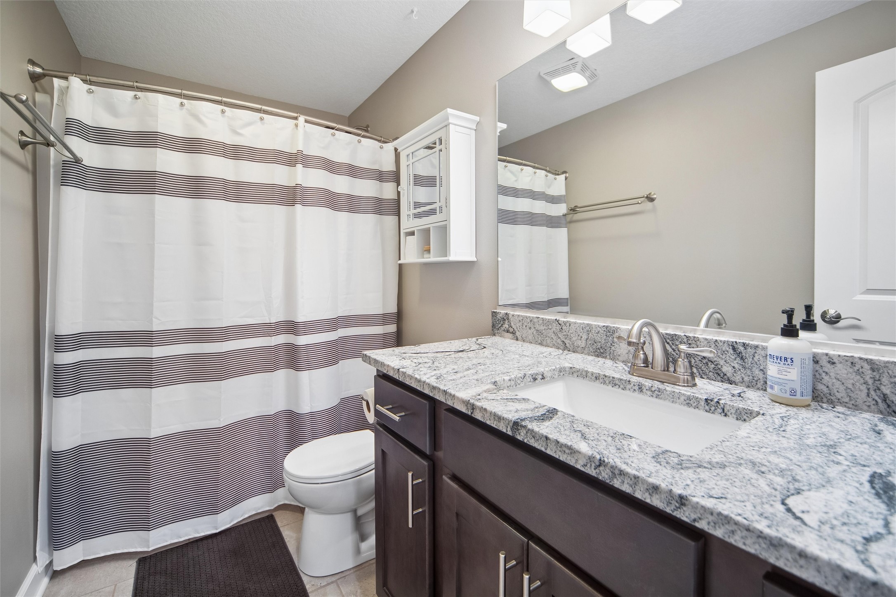
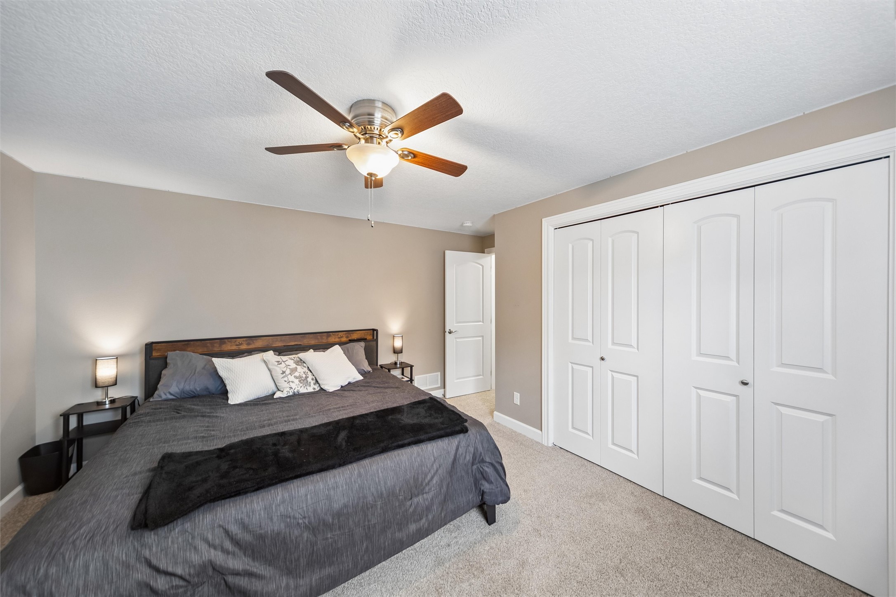
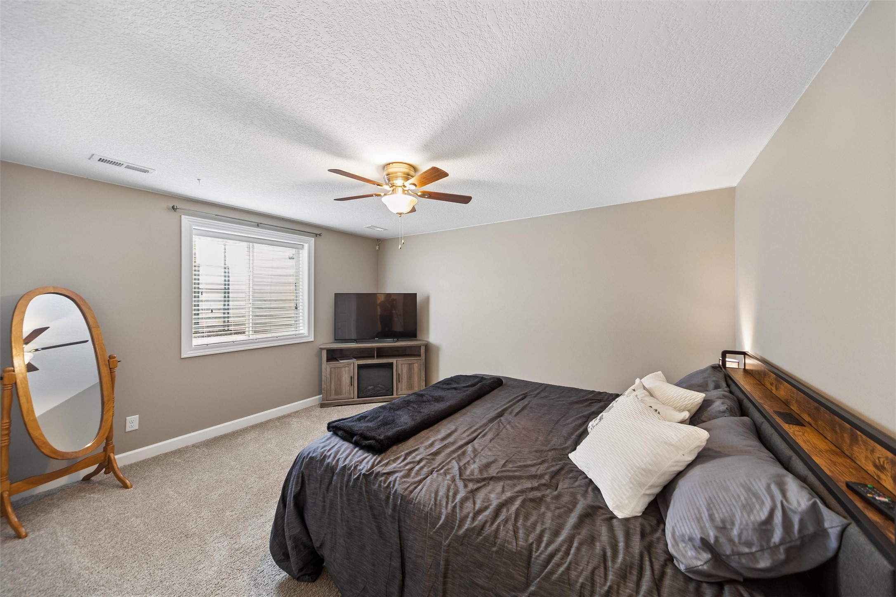
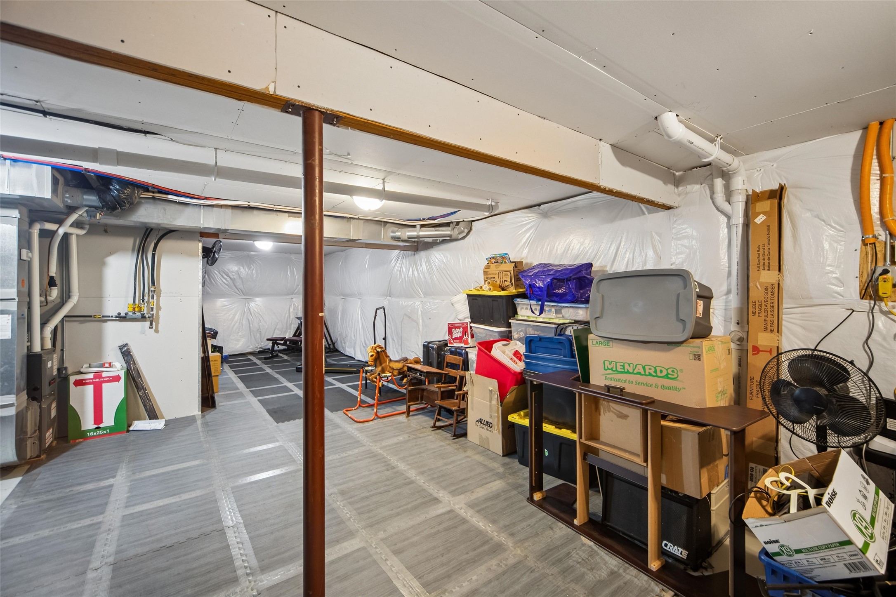
The finished lower level adds a large family room, fourth bedroom, full bath, exercise room, safe room, and > 600 square feet of storage.

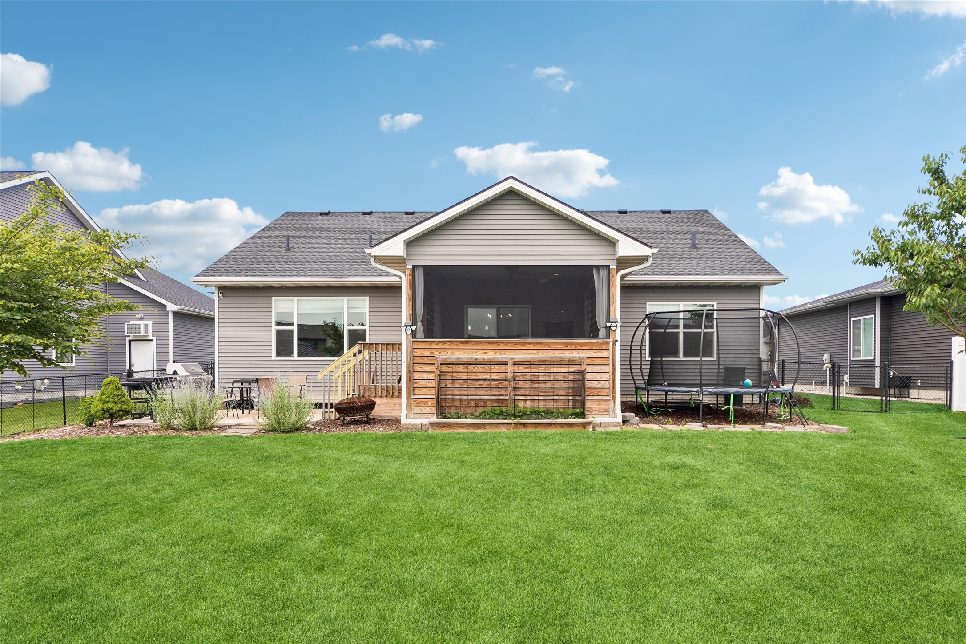
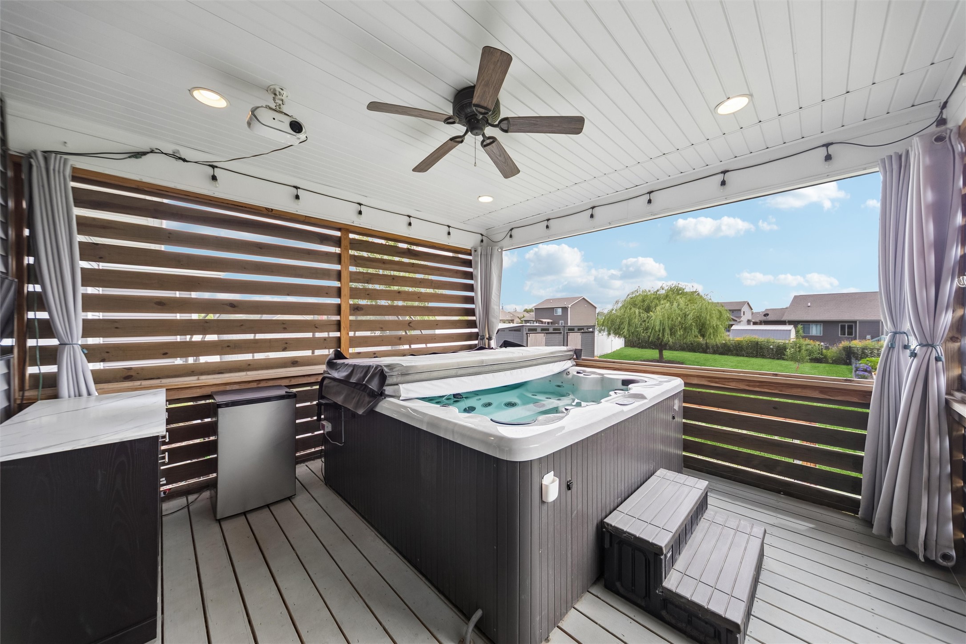
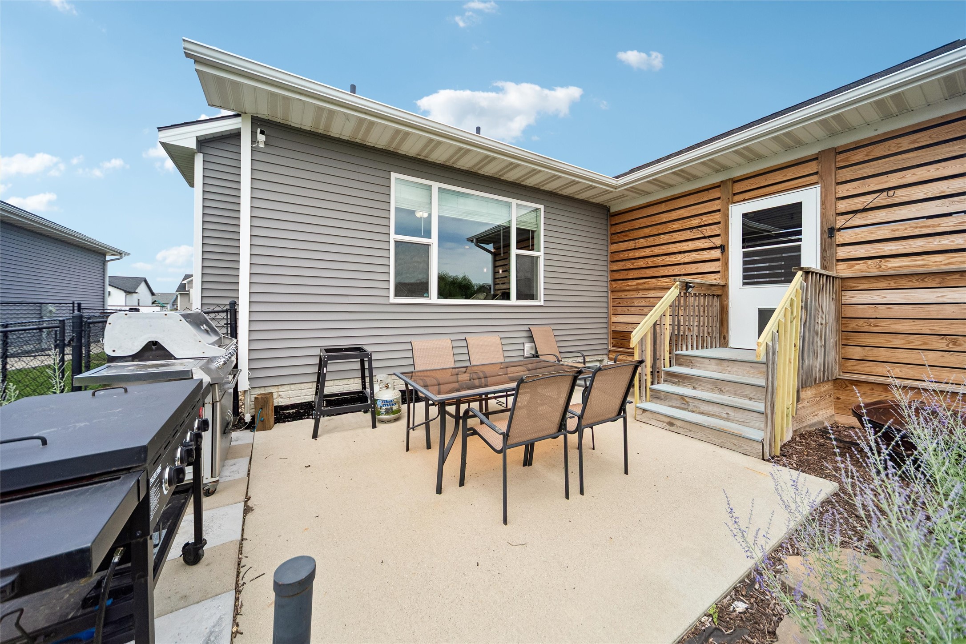
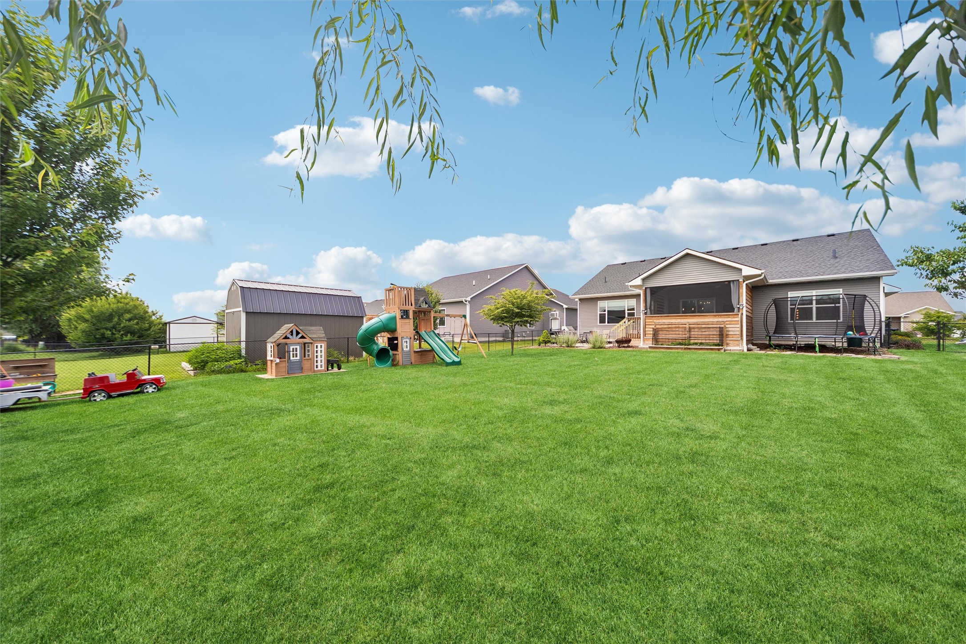
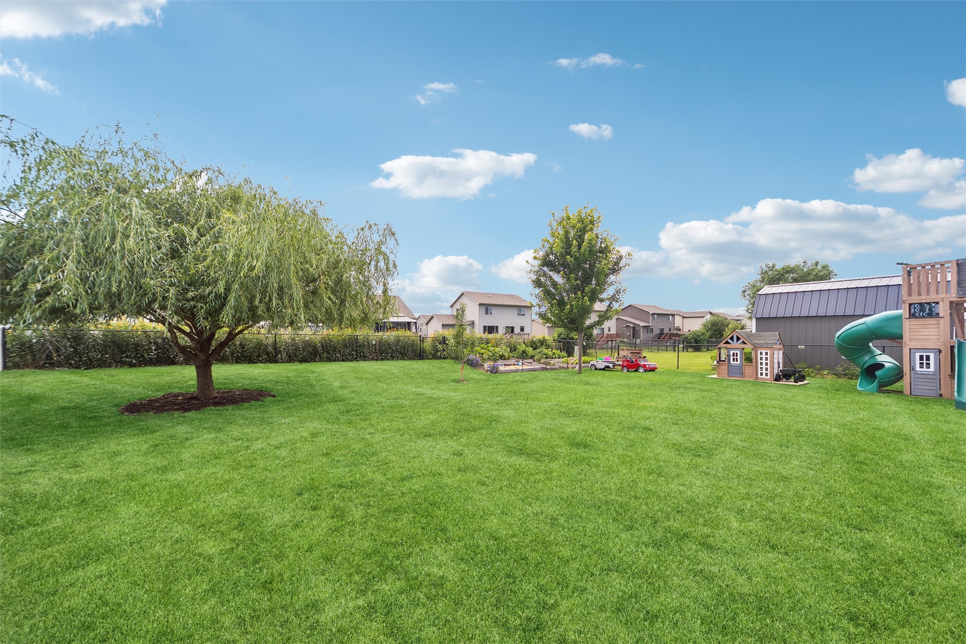
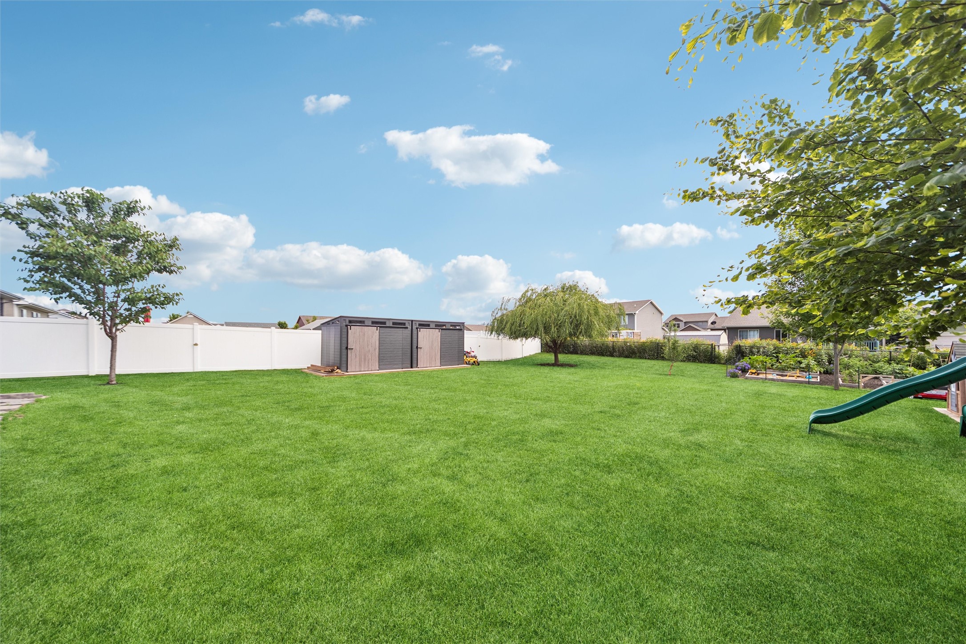
Enjoy your private backyard oasis with a covered, enclosed deck featuring a hot tub, projection TV, and bar, plus a patio, raised garden beds, playground, two maintenance-free storage sheds, and a fully fenced yard.

Recent updates include epoxy garage floors, a heated and air-conditioned oversized 3-car garage, garage mini-split, reverse-osmosis water filtration system, and new storage sheds. Built with energy-efficient 2x6 construction and high-efficiency mechanicals, this home offers low utility costs. Situated on a 0.29-acre cul-de-sac lot with no HOA and within walking distance to highly rated K-12 schools, this move-in-ready home combines quality craftsmanship, thoughtful design, and exceptional functionality.

Overview

Property Status
Sold
Date Sold
September 25, 2026
Lot Size
0.29 Acres
MLS ID
743950
Property Type
Residential
Year Built
2017

Features & Amenities

Total Area
1,598 Sq.Ft.
Architecture Styles
Ranch
Stories
1
Garage Spaces
3.0
Water Source
Public
Roof
Asphalt, Shingle
Parking
Attached, Garage, Three Car Garage
Heat Type
Forced Air, Gas, Natural Gas
Air Conditioning
Central Air
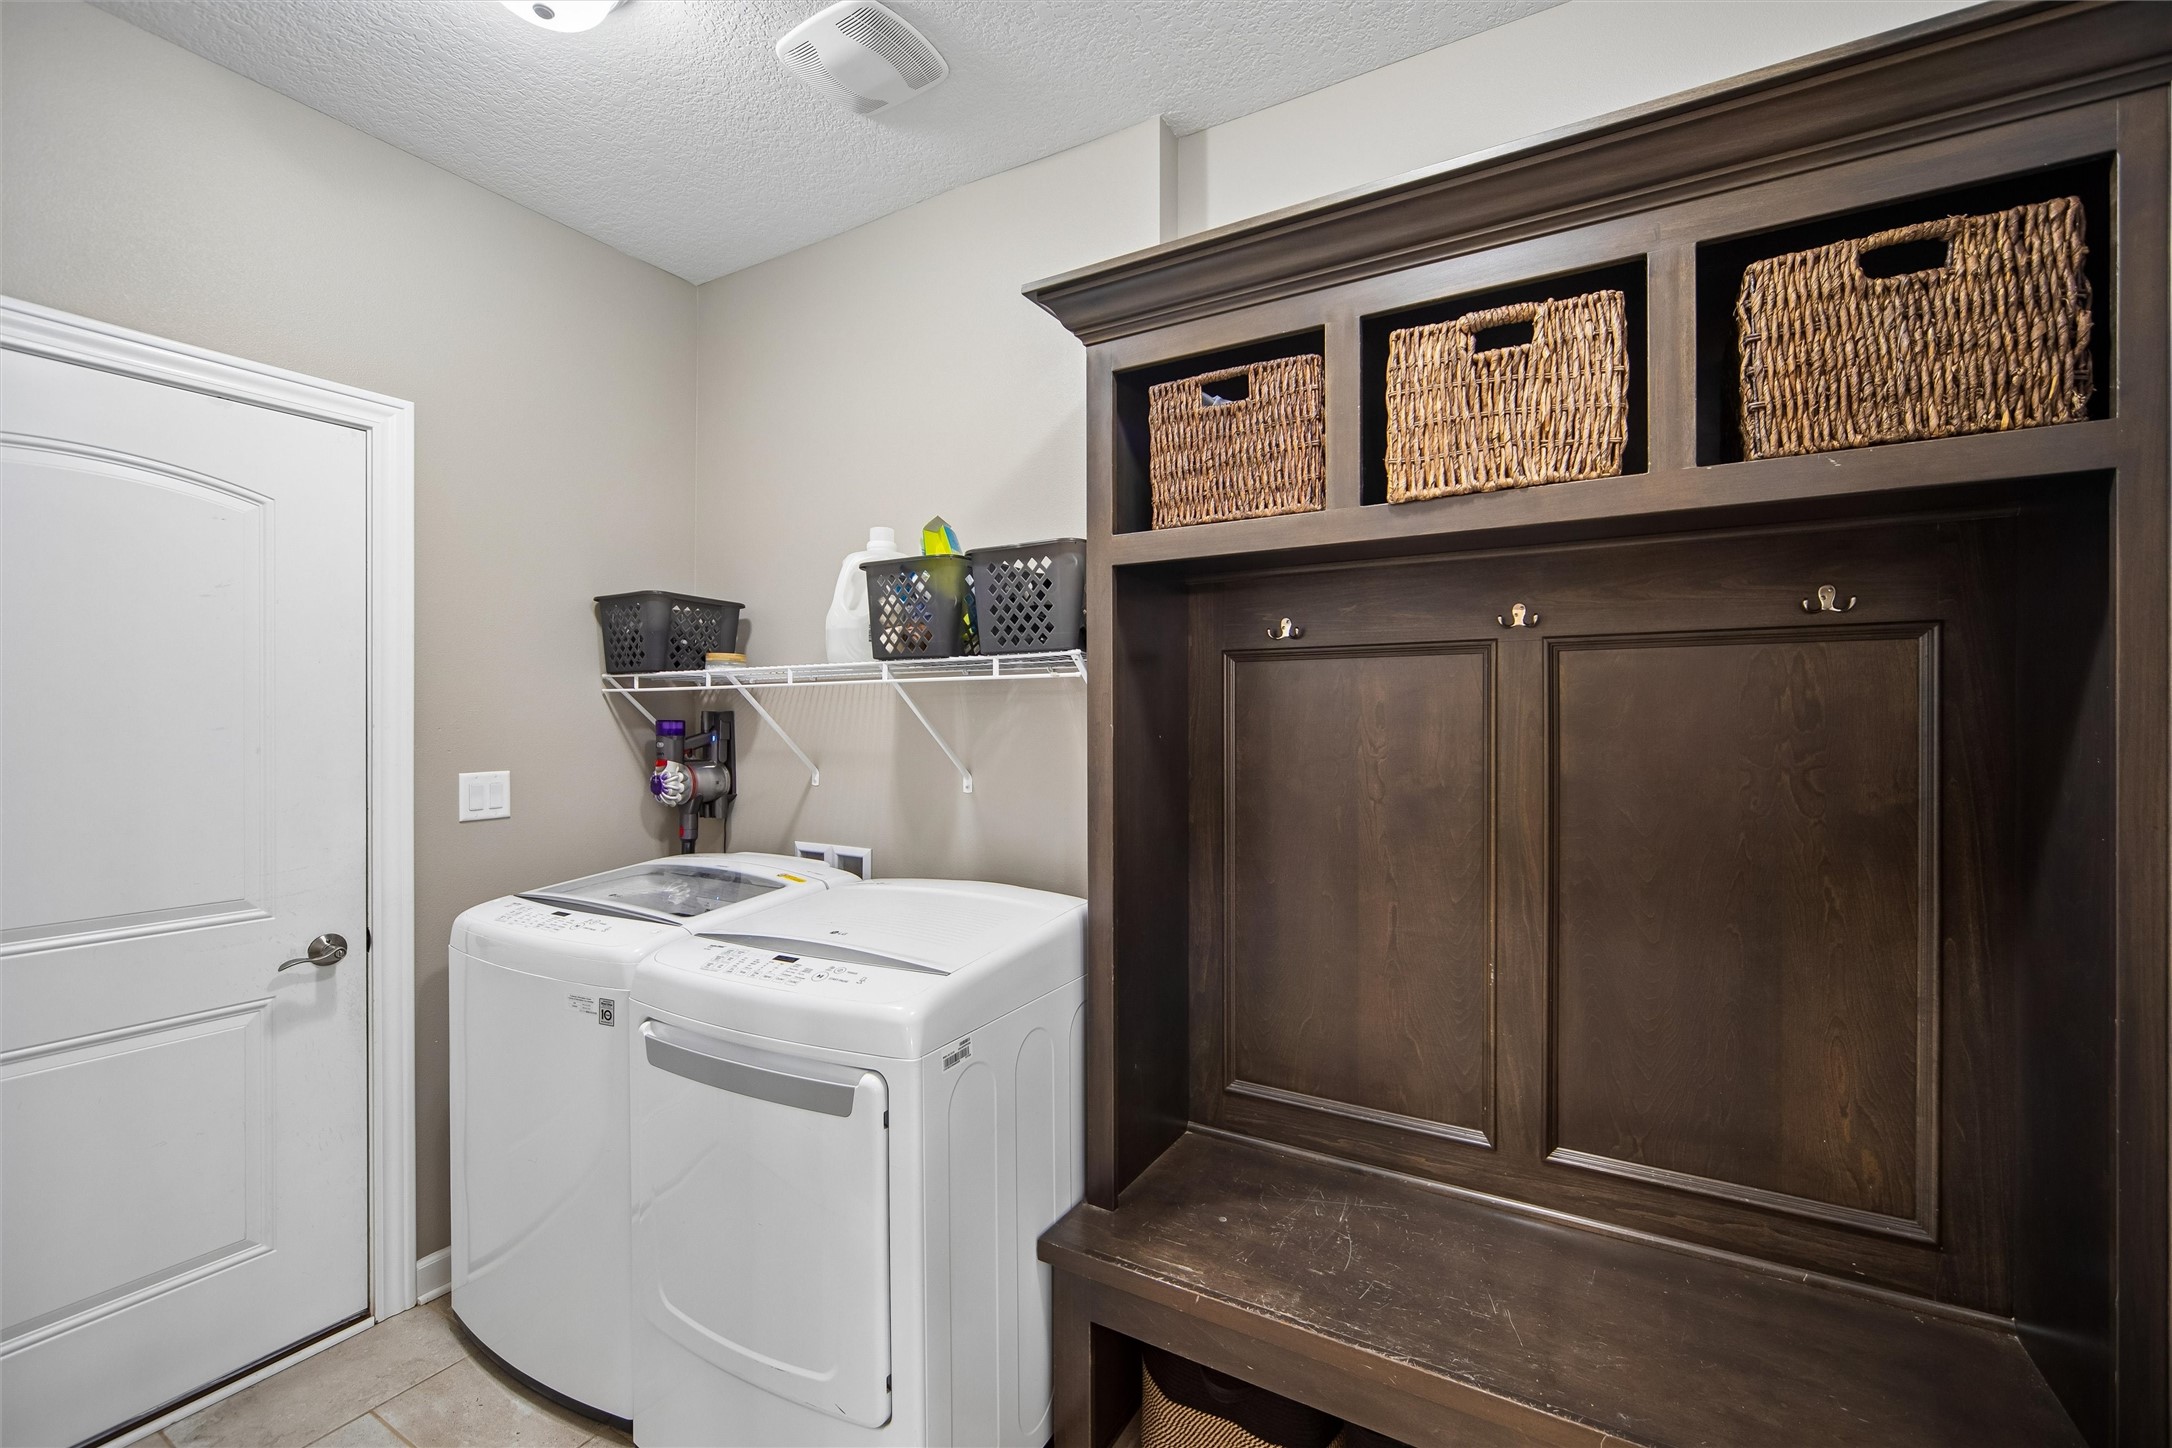
Laundry Room
Main Level
Fireplace
Gas Log
Appliances
Dishwasher, Microwave, Refrigerator, Stove
Other Interior Features
Eat-in Kitchen, Cable TV, Window Treatments
Sewer
Public Sewer
Substructure
Poured
Security Features
Smoke Detector(s)
Other Exterior Features
Deck, Enclosed Porch, Hot Tub/Spa, Play Structure, Storage
School District
Bondurant-Farrar
Sales Price
$440,000
Real Estate Tax
$7,256/yr
Zoning
R1

Downloads

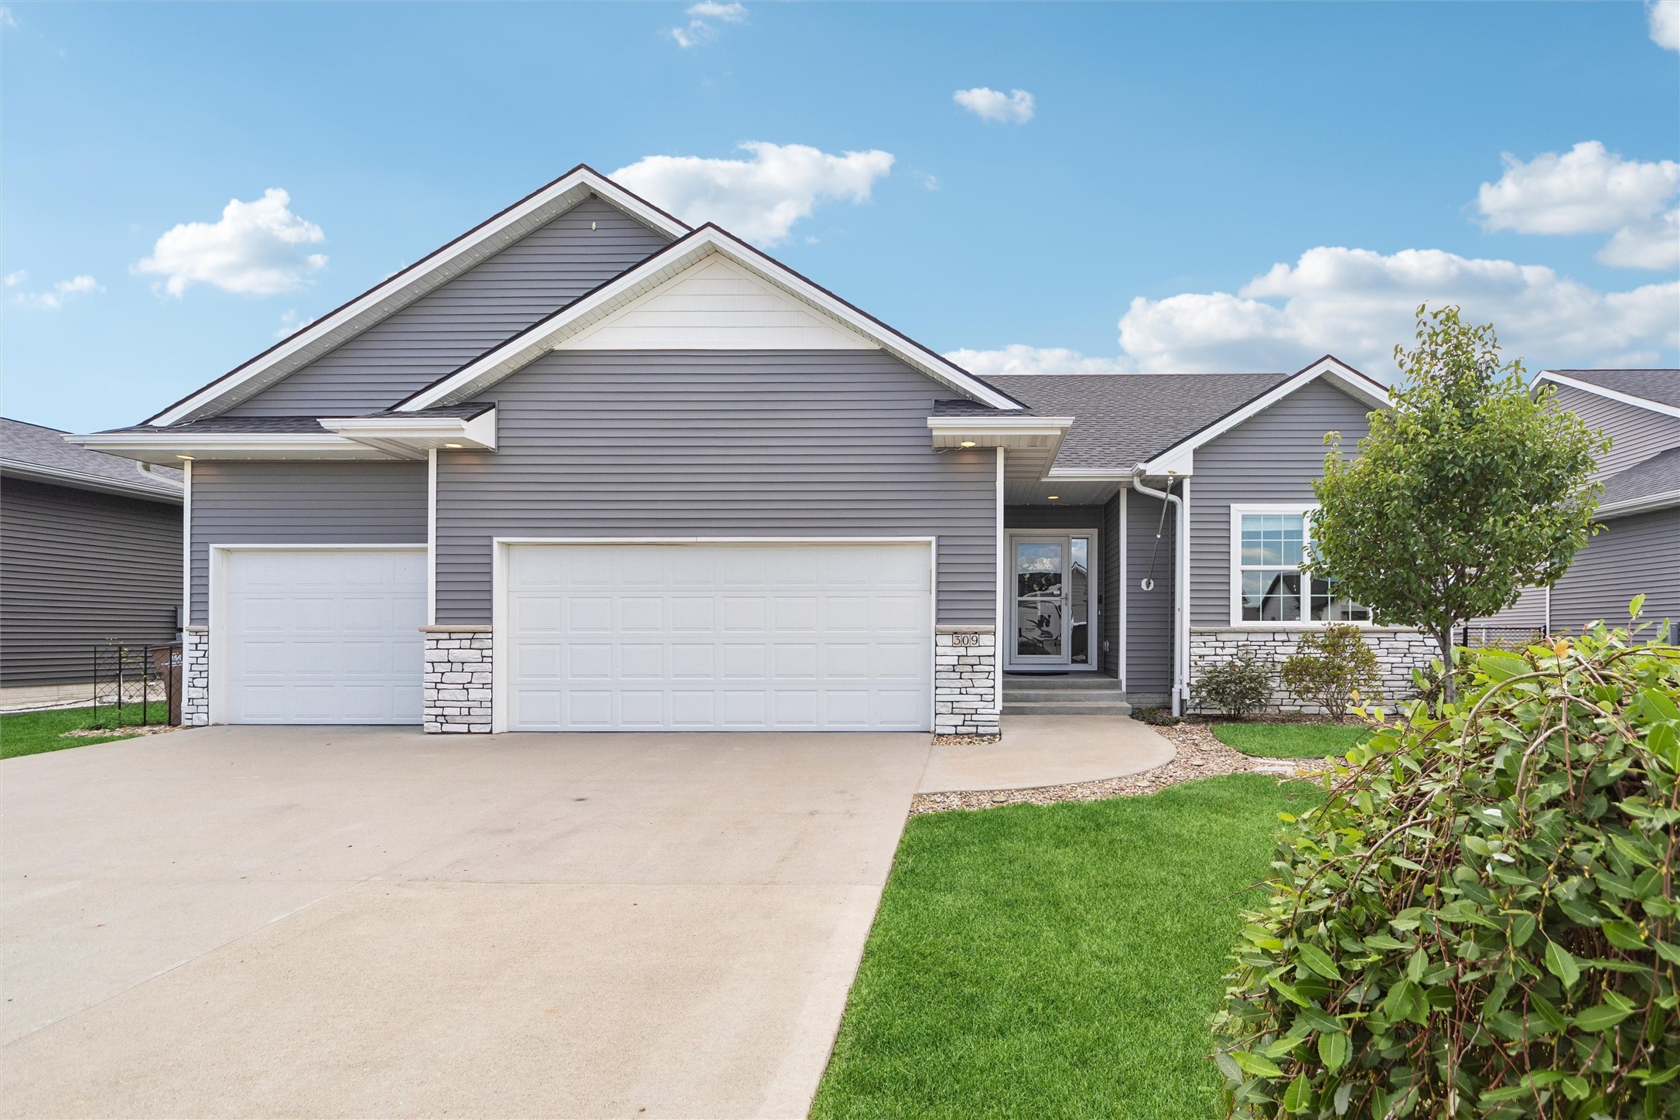
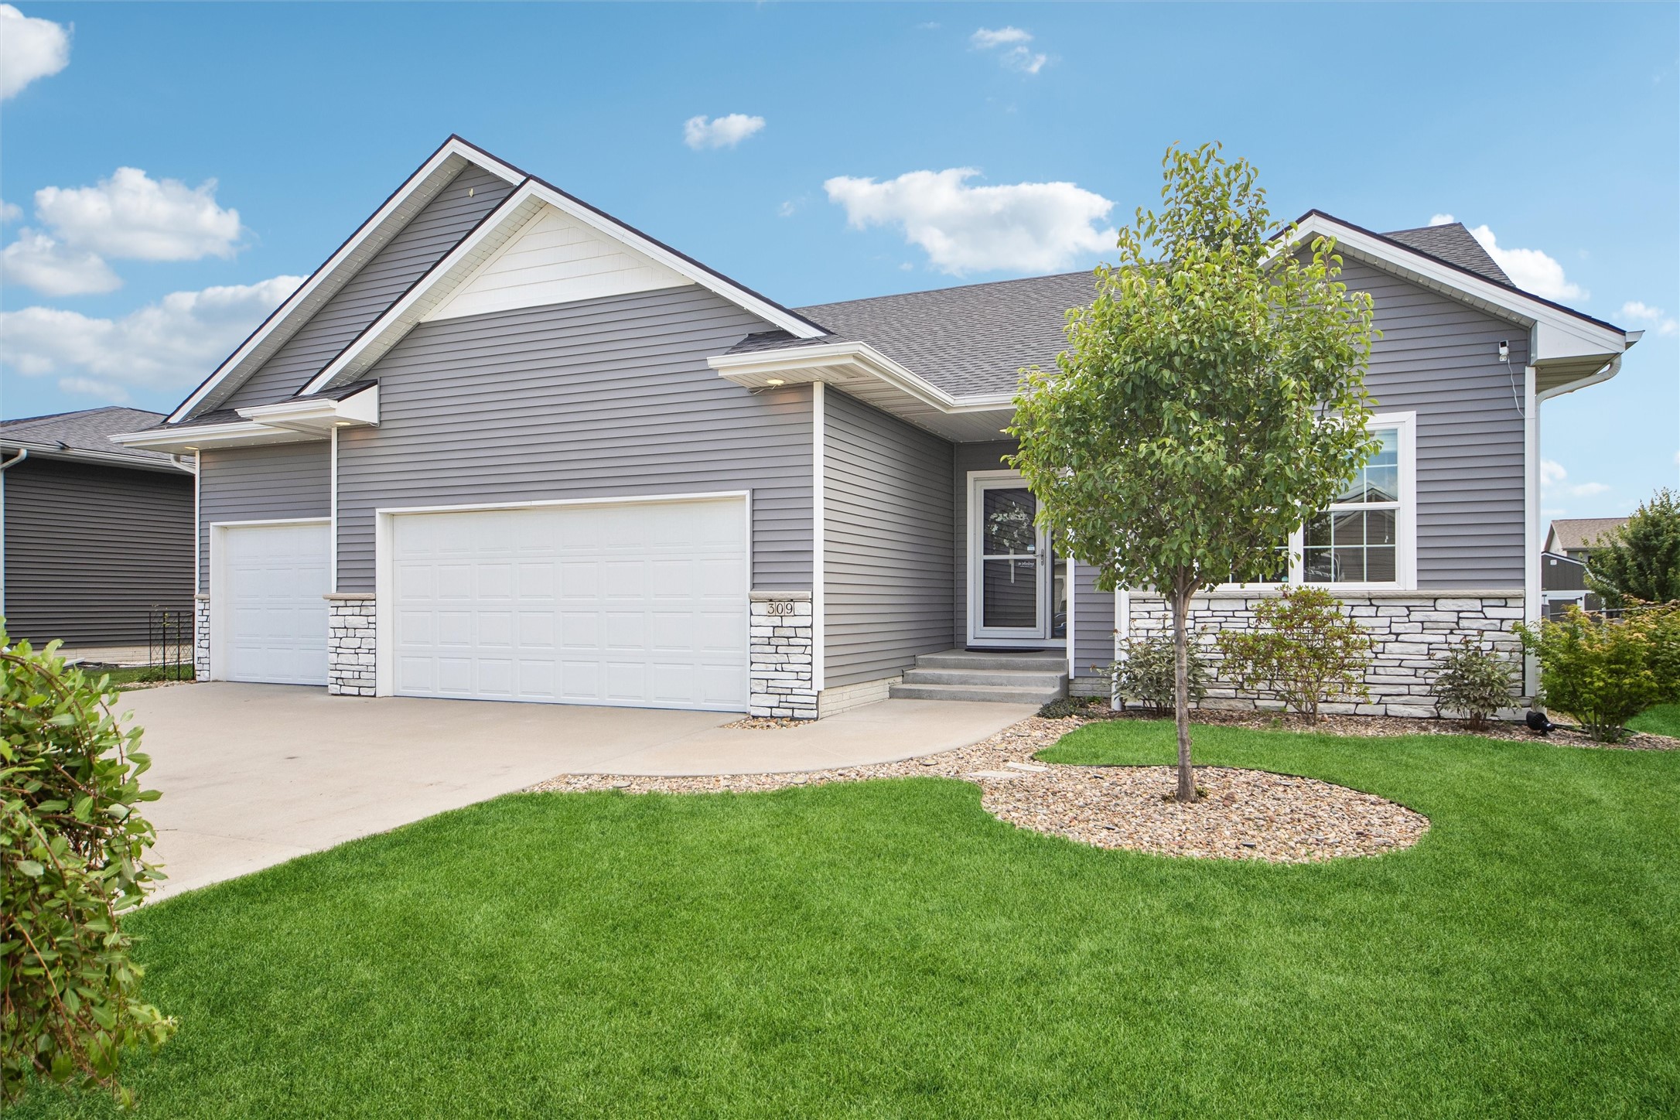
Gray-sided home with two white garage doors, stone accents, and a broad concrete driveway.

Schedule a Tour

We would love to help you see this beautiful home! As a full-service brokerage, we can help you tour. Please submit an offer, and answer questions about the buying process.

Thank you

for your interest in 309 Summit Circle NW, Bondurant, IA 50035

309 Summit Circle NW
Navigate

I'm Interested In

309 Summit Circle NW

or
  • CallTim Lucken

    License #B65434000

    (515) 650-3753
  • Featured Properties

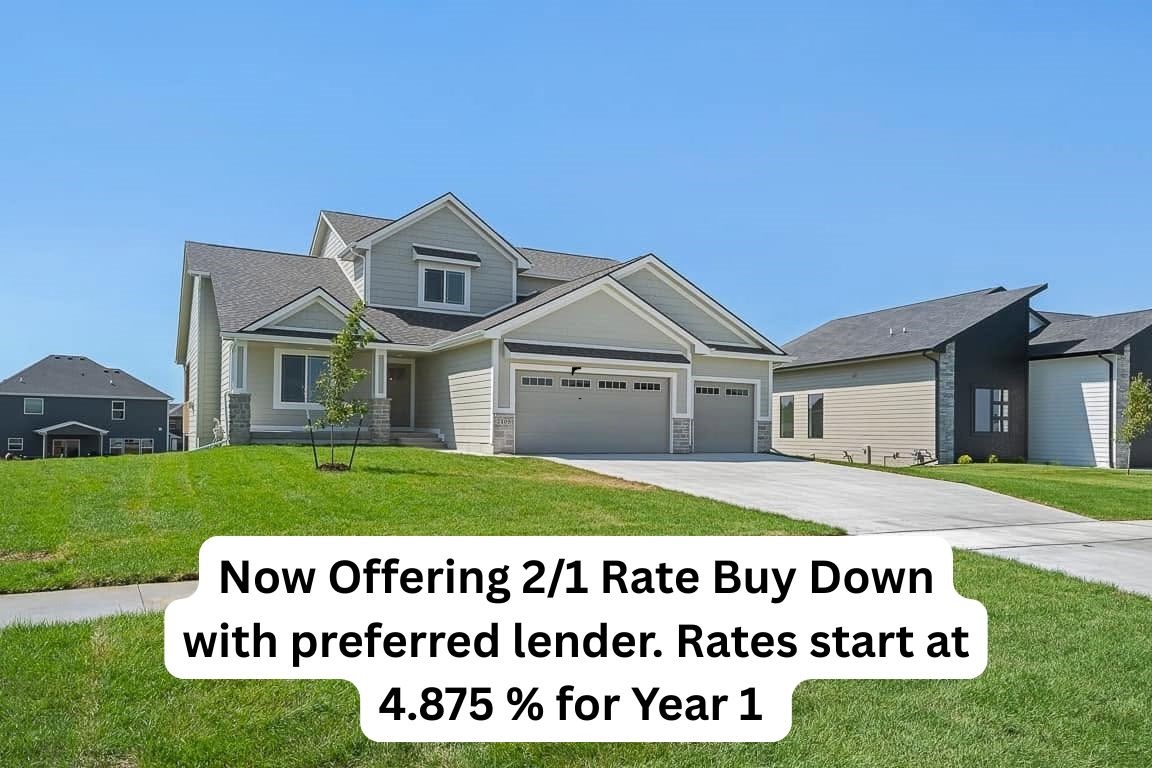
    • 2105 Timberview Drive For Sale

      $697,000

      2105 Timberview Drive, Norwalk, IA 50211

      • 5 Beds
      • 4 Baths
      • 4,030 Sq.Ft.
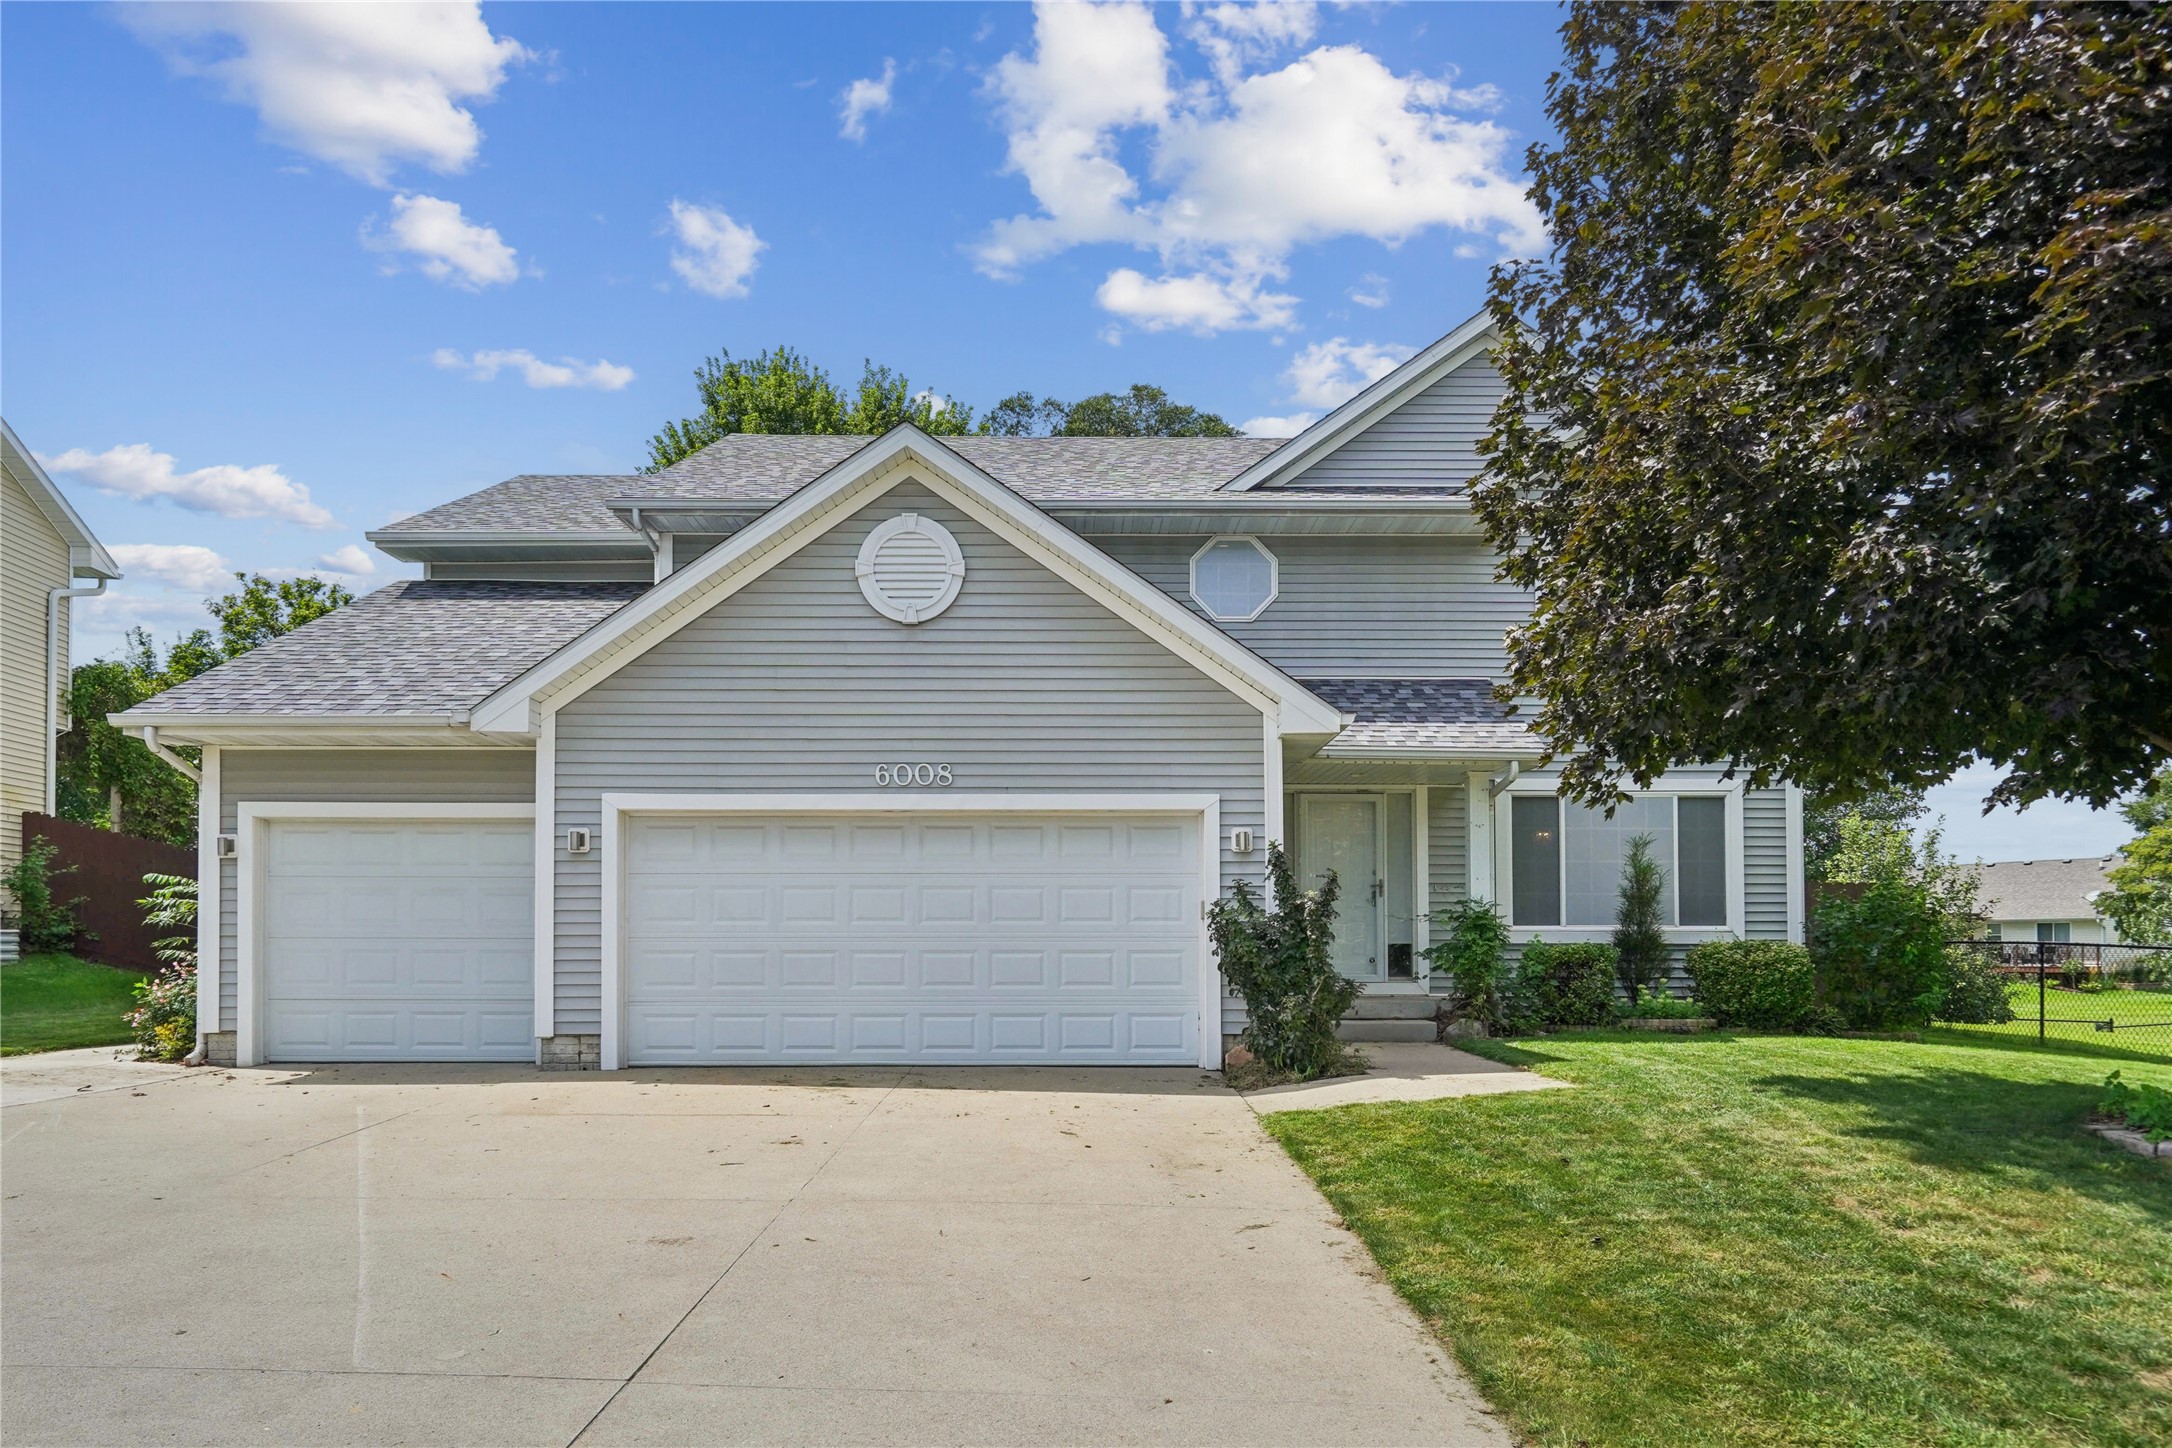
    • 6008 NW 50th Street For Sale

      $489,990

      6008 NW 50th Street, Johnston, IA 50131

      • 4 Beds
      • 3 Baths
      • 2,305 Sq.Ft.
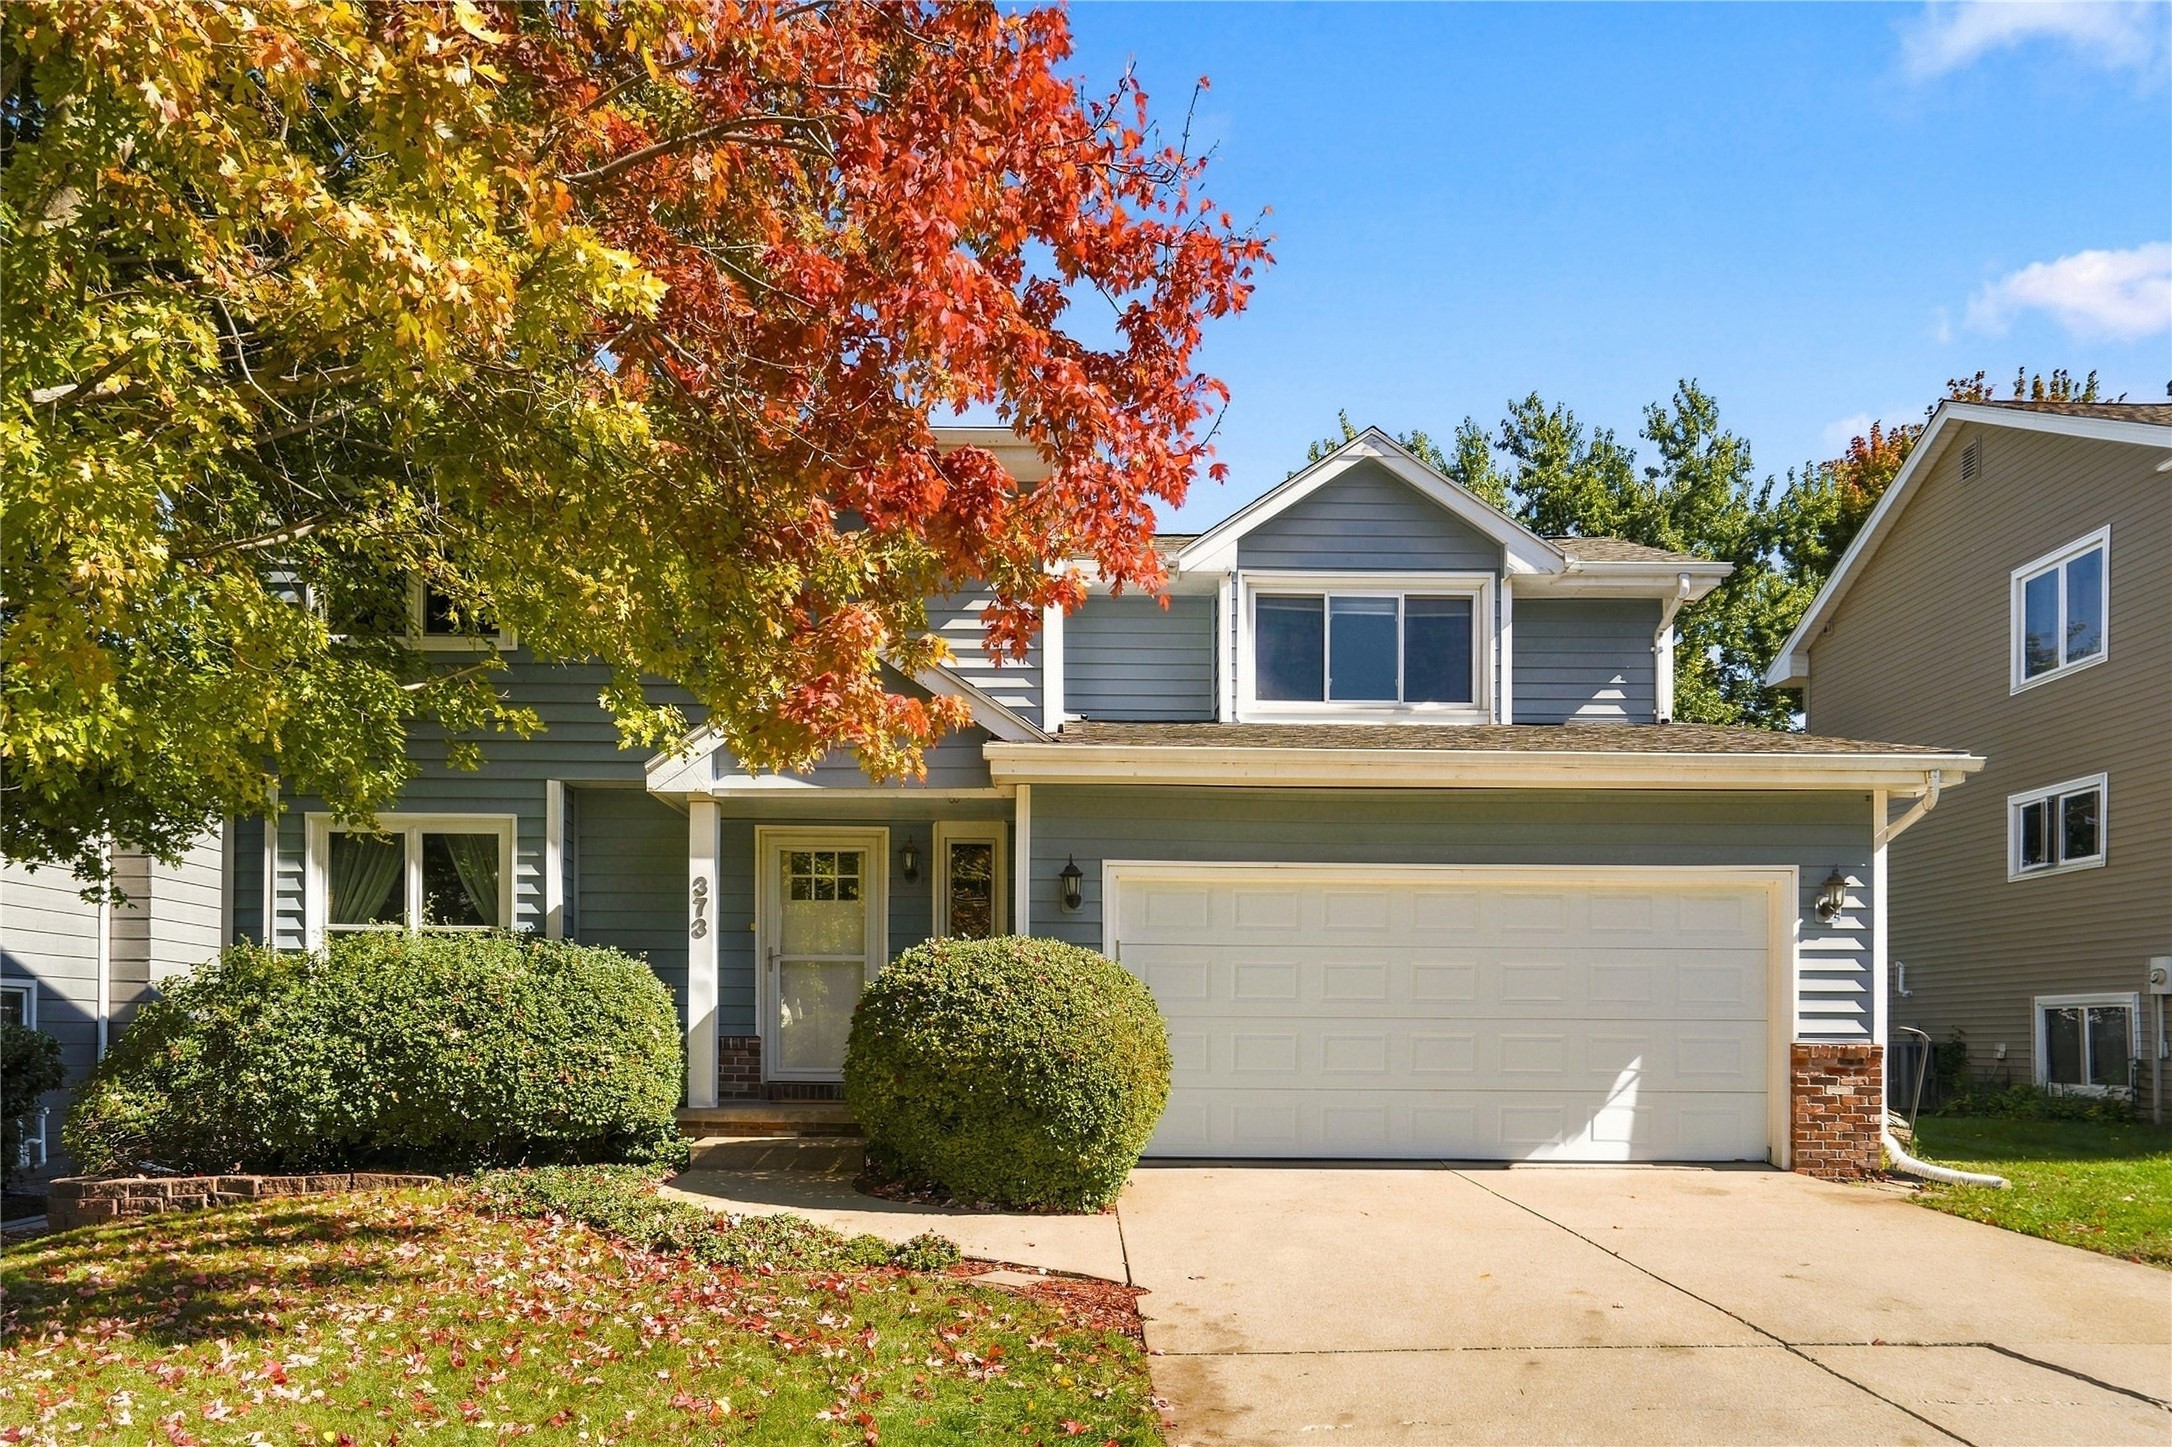
    • 373 58th Court For Sale

      $349,900

      373 58th Court, West Des Moines, IA 50266

      • 3 Beds
      • 3 Baths
      • 1,767 Sq.Ft.
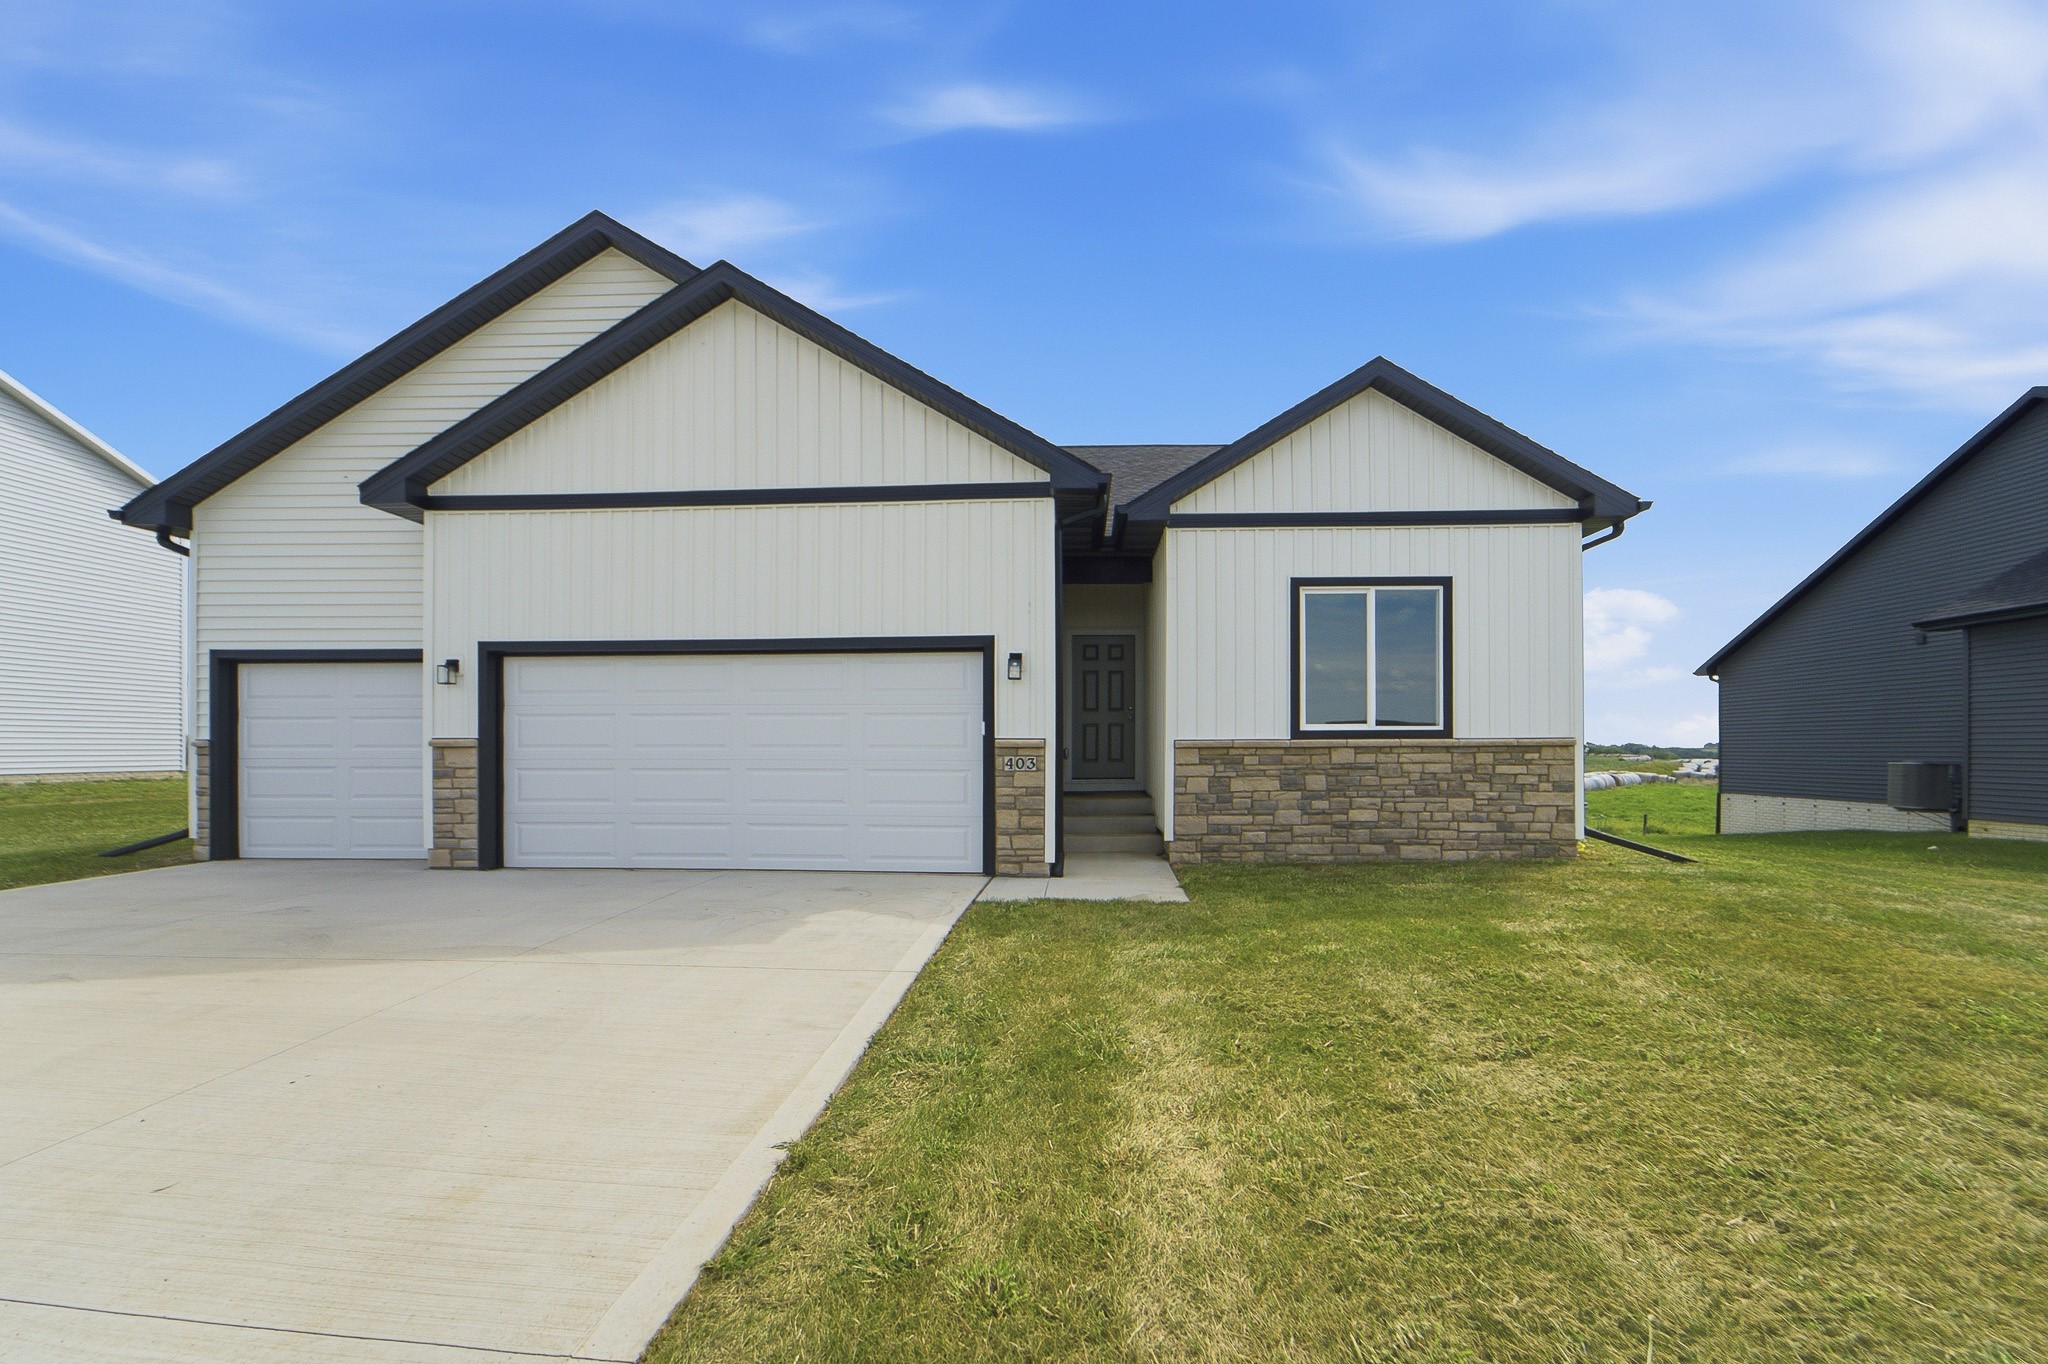
    • 403 Varley Lane Pending

      $289,900

      403 Varley Lane, Stuart, IA 50250

      • 3 Beds
      • 2 Baths
      • 1,501 Sq.Ft.
    • 505 5th Street Pending

      $289,900

      505 5th Street, Colo, IA 50056

      • 3 Beds
      • 2 Baths
      • 1,353 Sq.Ft.
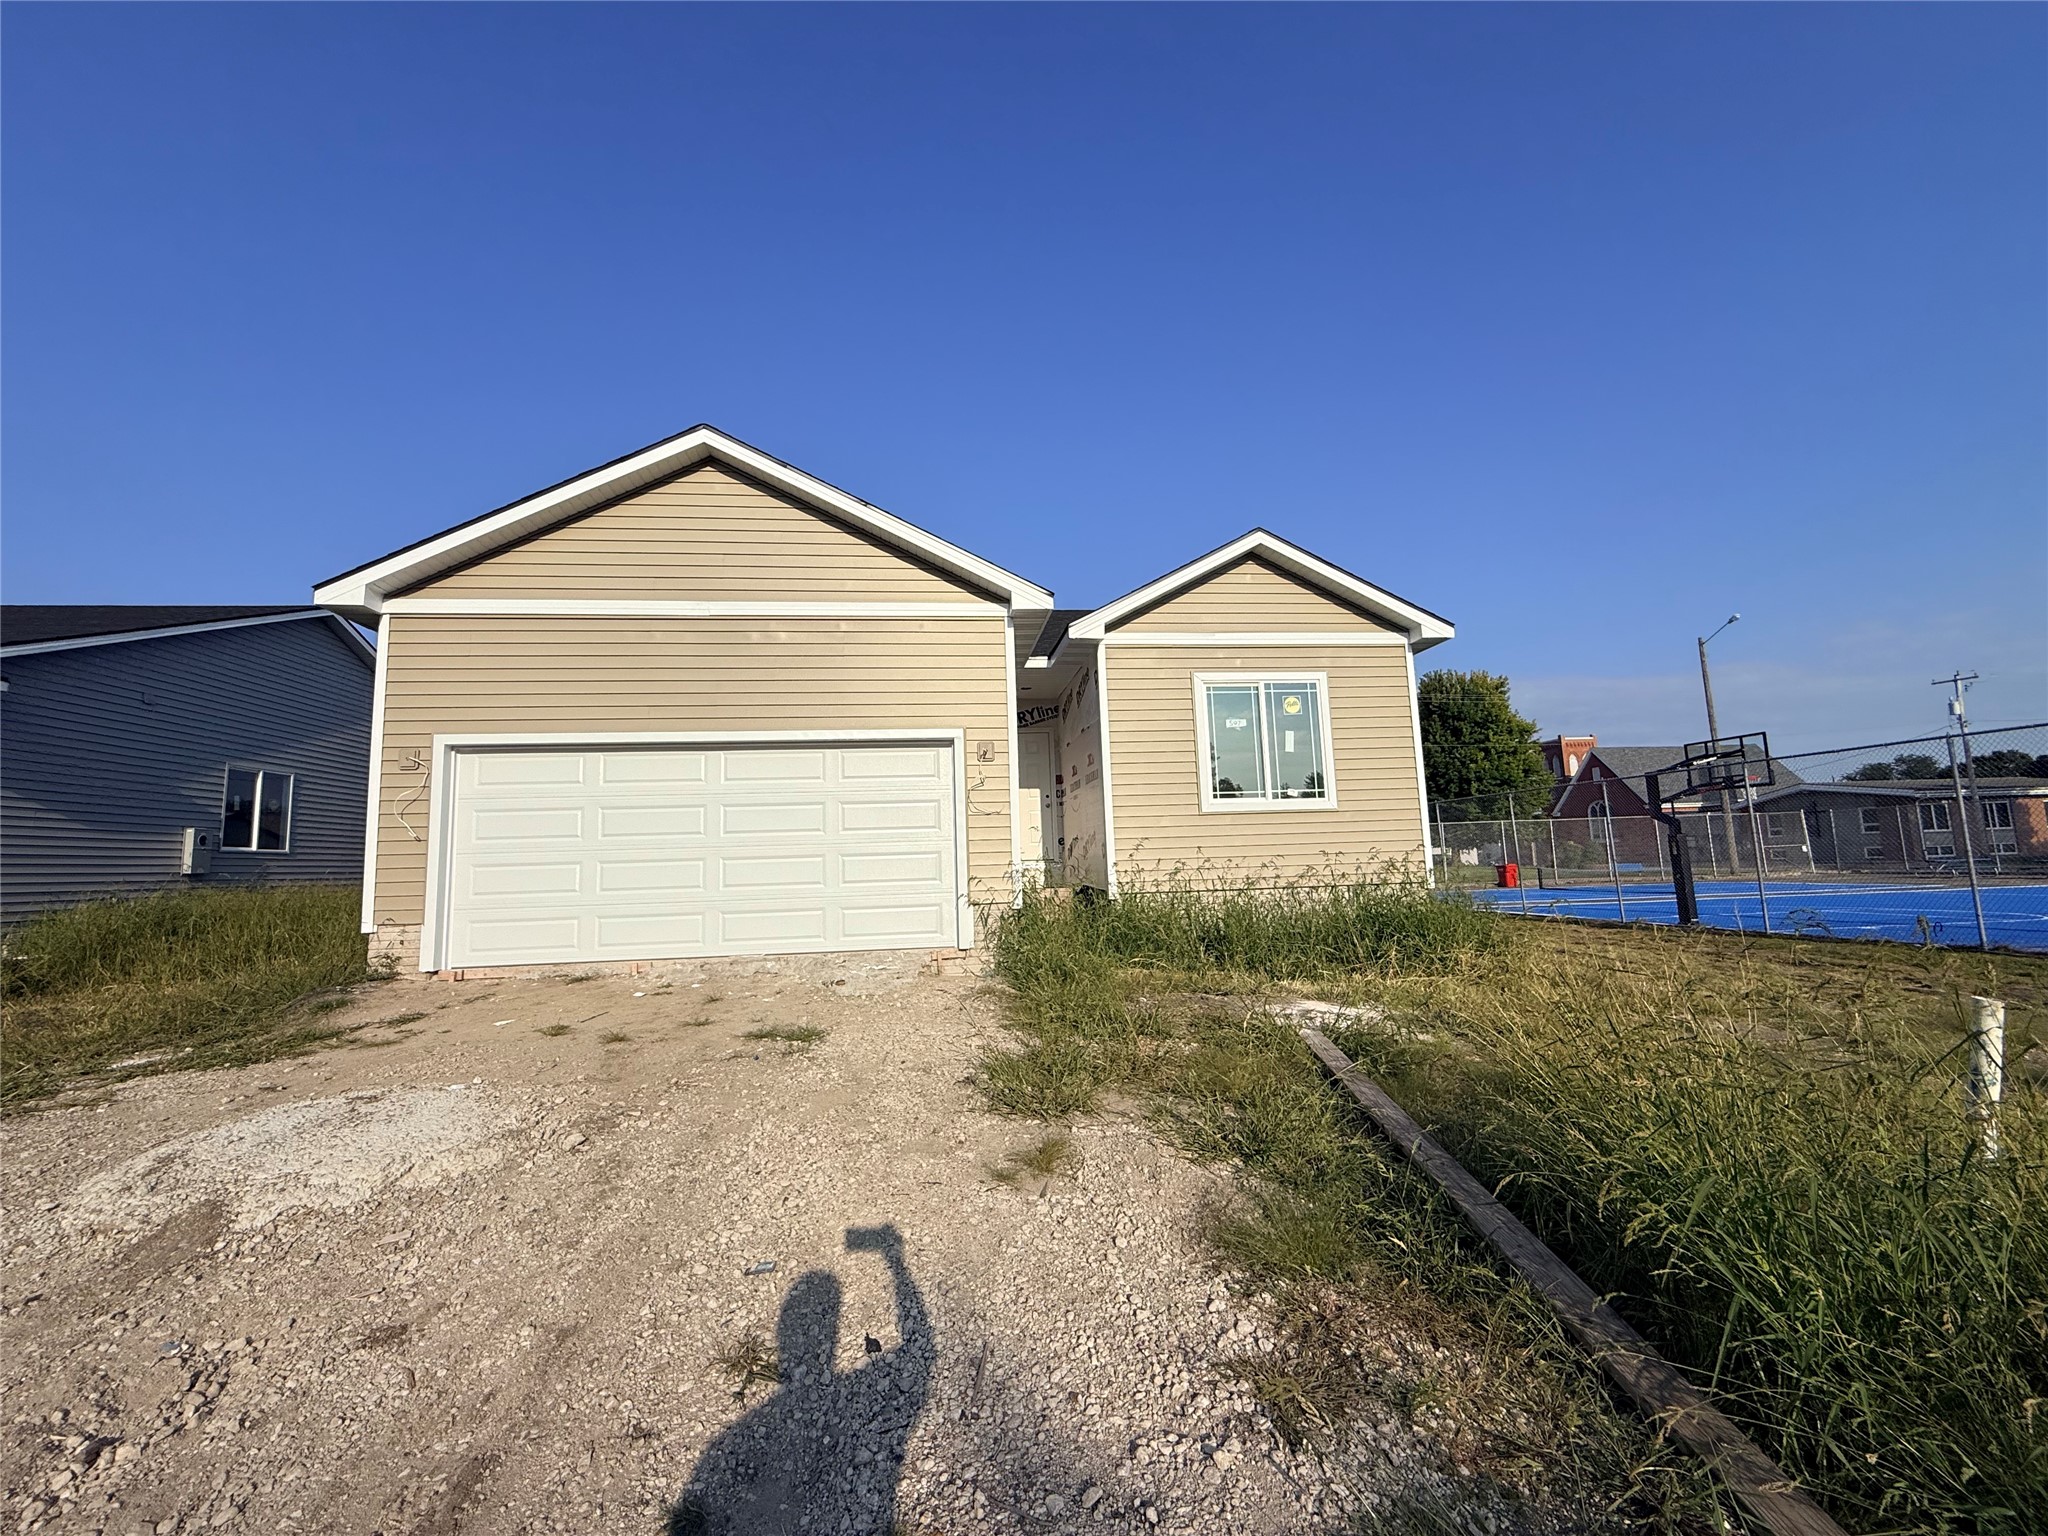
    • Tan-sided house under construction with a double garage, gravel driveway, and overgrown yard. For Sale

      $289,900

      507 5th Street, Colo, IA 50056

      • 3 Beds
      • 2 Baths
      • 1,353 Sq.Ft.
    View All

    Follow Us On Instagram