Leave a Message
By providing your contact information to Tim & Miranda Lucken, your personal information will be processed in accordance with Tim & Miranda Lucken's Privacy Policy. By checking the box(es) below, you consent to receive communications regarding your real estate inquiries and related marketing and promotional updates in the manner selected by you. For SMS text messages, message frequency varies. Message and data rates may apply. You may opt out of receiving further communications from Tim & Miranda Lucken at any time. To opt out of receiving SMS text messages, reply STOP to unsubscribe.
Thank you for your message. We will be in touch with you shortly.
Explore Our Properties

Property Description

Keystone Equity Group presents the Alpha Plan featuring 4 bedrooms and 2.5 bathrooms. Quality construction is of upmost importance when Keystone builds your home at a price that cannot be beat-Pella Windows, Architectural Shingles, Maintenance Free Vinyl Siding, Upgraded 42" stone across the front of home, triple plated foundation, insulated rim joists, passive radon system & the list goes on! Walking in you'll be greeted by a 2 story entry with tons of natural light on the front of the home! Continuing in the main level, you'll find an open concept living room that flows naturally into the dining room and kitchen, all with LVP flooring. The kitchen is very welcoming with quartz countertops, stainless steel appliances and ample cabinetry and even features a 6+ ft island. Rounding out the main level you'll find a site-built mudroom locker system and half bath. This home is truly perfect for entertaining your guests! Upstairs you will find a spacious primary suite on the front of the home with a nice size walk in closet. The primary bath has double sinks, cultured marble countertops, and LVP flooring. Upstairs features 3 additional spacious bedrooms which share a full bathroom. If you go under contract during construction, the builder will pay for your full appliance package! Out back an open patio will allow you to enjoy the additional space on your 1/3 of an acre lot. Don't miss your opportunity to own this beautiful home! Call today to customize the details of this home!

Overview

Property Status
Sold
Date Sold
August 16, 2024
Lot Size
0.32 Acres
MLS ID
690743
Property Type
Residential
Year Built
2024

Features & Amenities

Total Area
1,646 Sq.Ft.
Architecture Styles
Modern, Two Story
Stories
2
Garage Spaces
2.0
Water Source
Public
Roof
Asphalt, Shingle
Lot Features
Rectangular Lot
Parking
Attached, Garage, Two Car Garage
Heat Type
Gas, Natural Gas
Air Conditioning
Central Air
Laundry Room
Upper Level
Appliances
Dishwasher, Microwave, Stove
Other Interior Features
Eat-in Kitchen
Sewer
Public Sewer
Substructure
Poured
Security Features
Smoke Detector(s)
Other Exterior Features
Patio
School District
West Central Valley
Sales Price
$277,500
Zoning
R

Downloads

102 Foley Street

Schedule a Tour

We would love to help you see this beautiful home! As a full-service brokerage, we can help you tour. Please submit an offer, and answer questions about the buying process.

Thank you

for your interest in 102 Foley Street, Stuart, IA 50250

102 Foley Street
Navigate

I'm Interested In

102 Foley Street

or Contact

Featured Properties

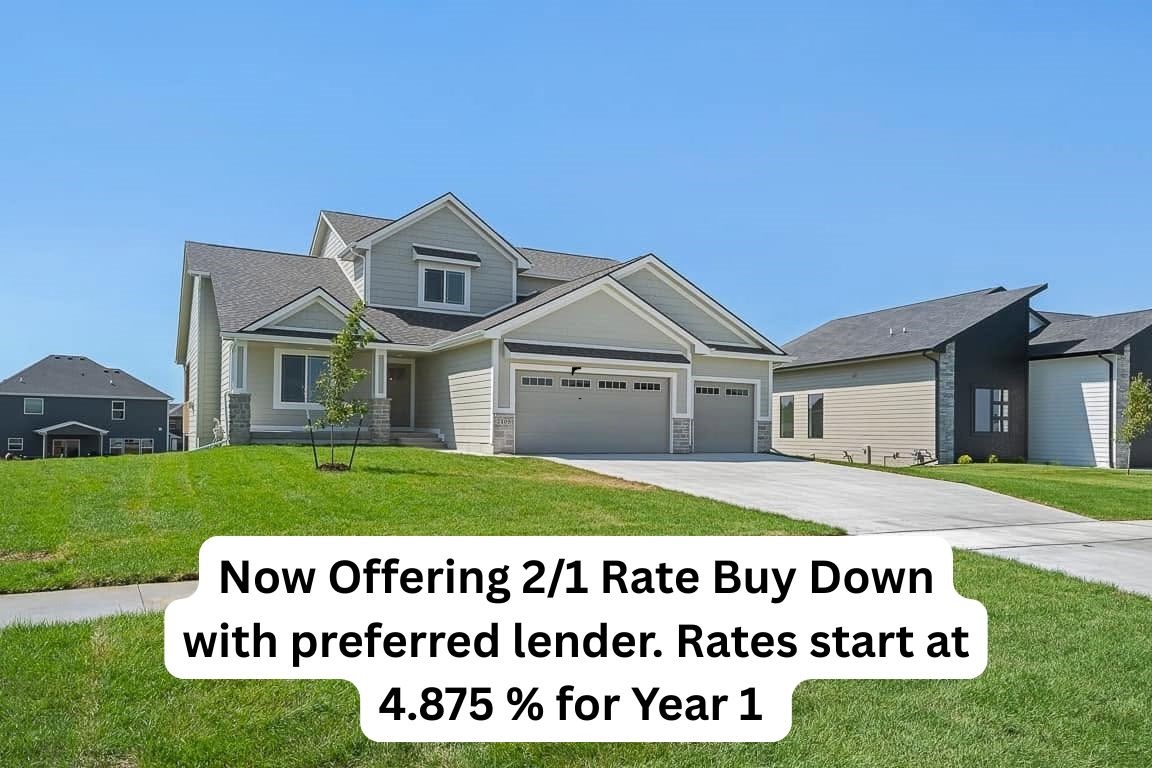
  • 2105 Timberview Drive For Sale

    $697,000

    2105 Timberview Drive, Norwalk, IA 50211

    • 5 Beds
    • 4 Baths
    • 4,030 Sq.Ft.
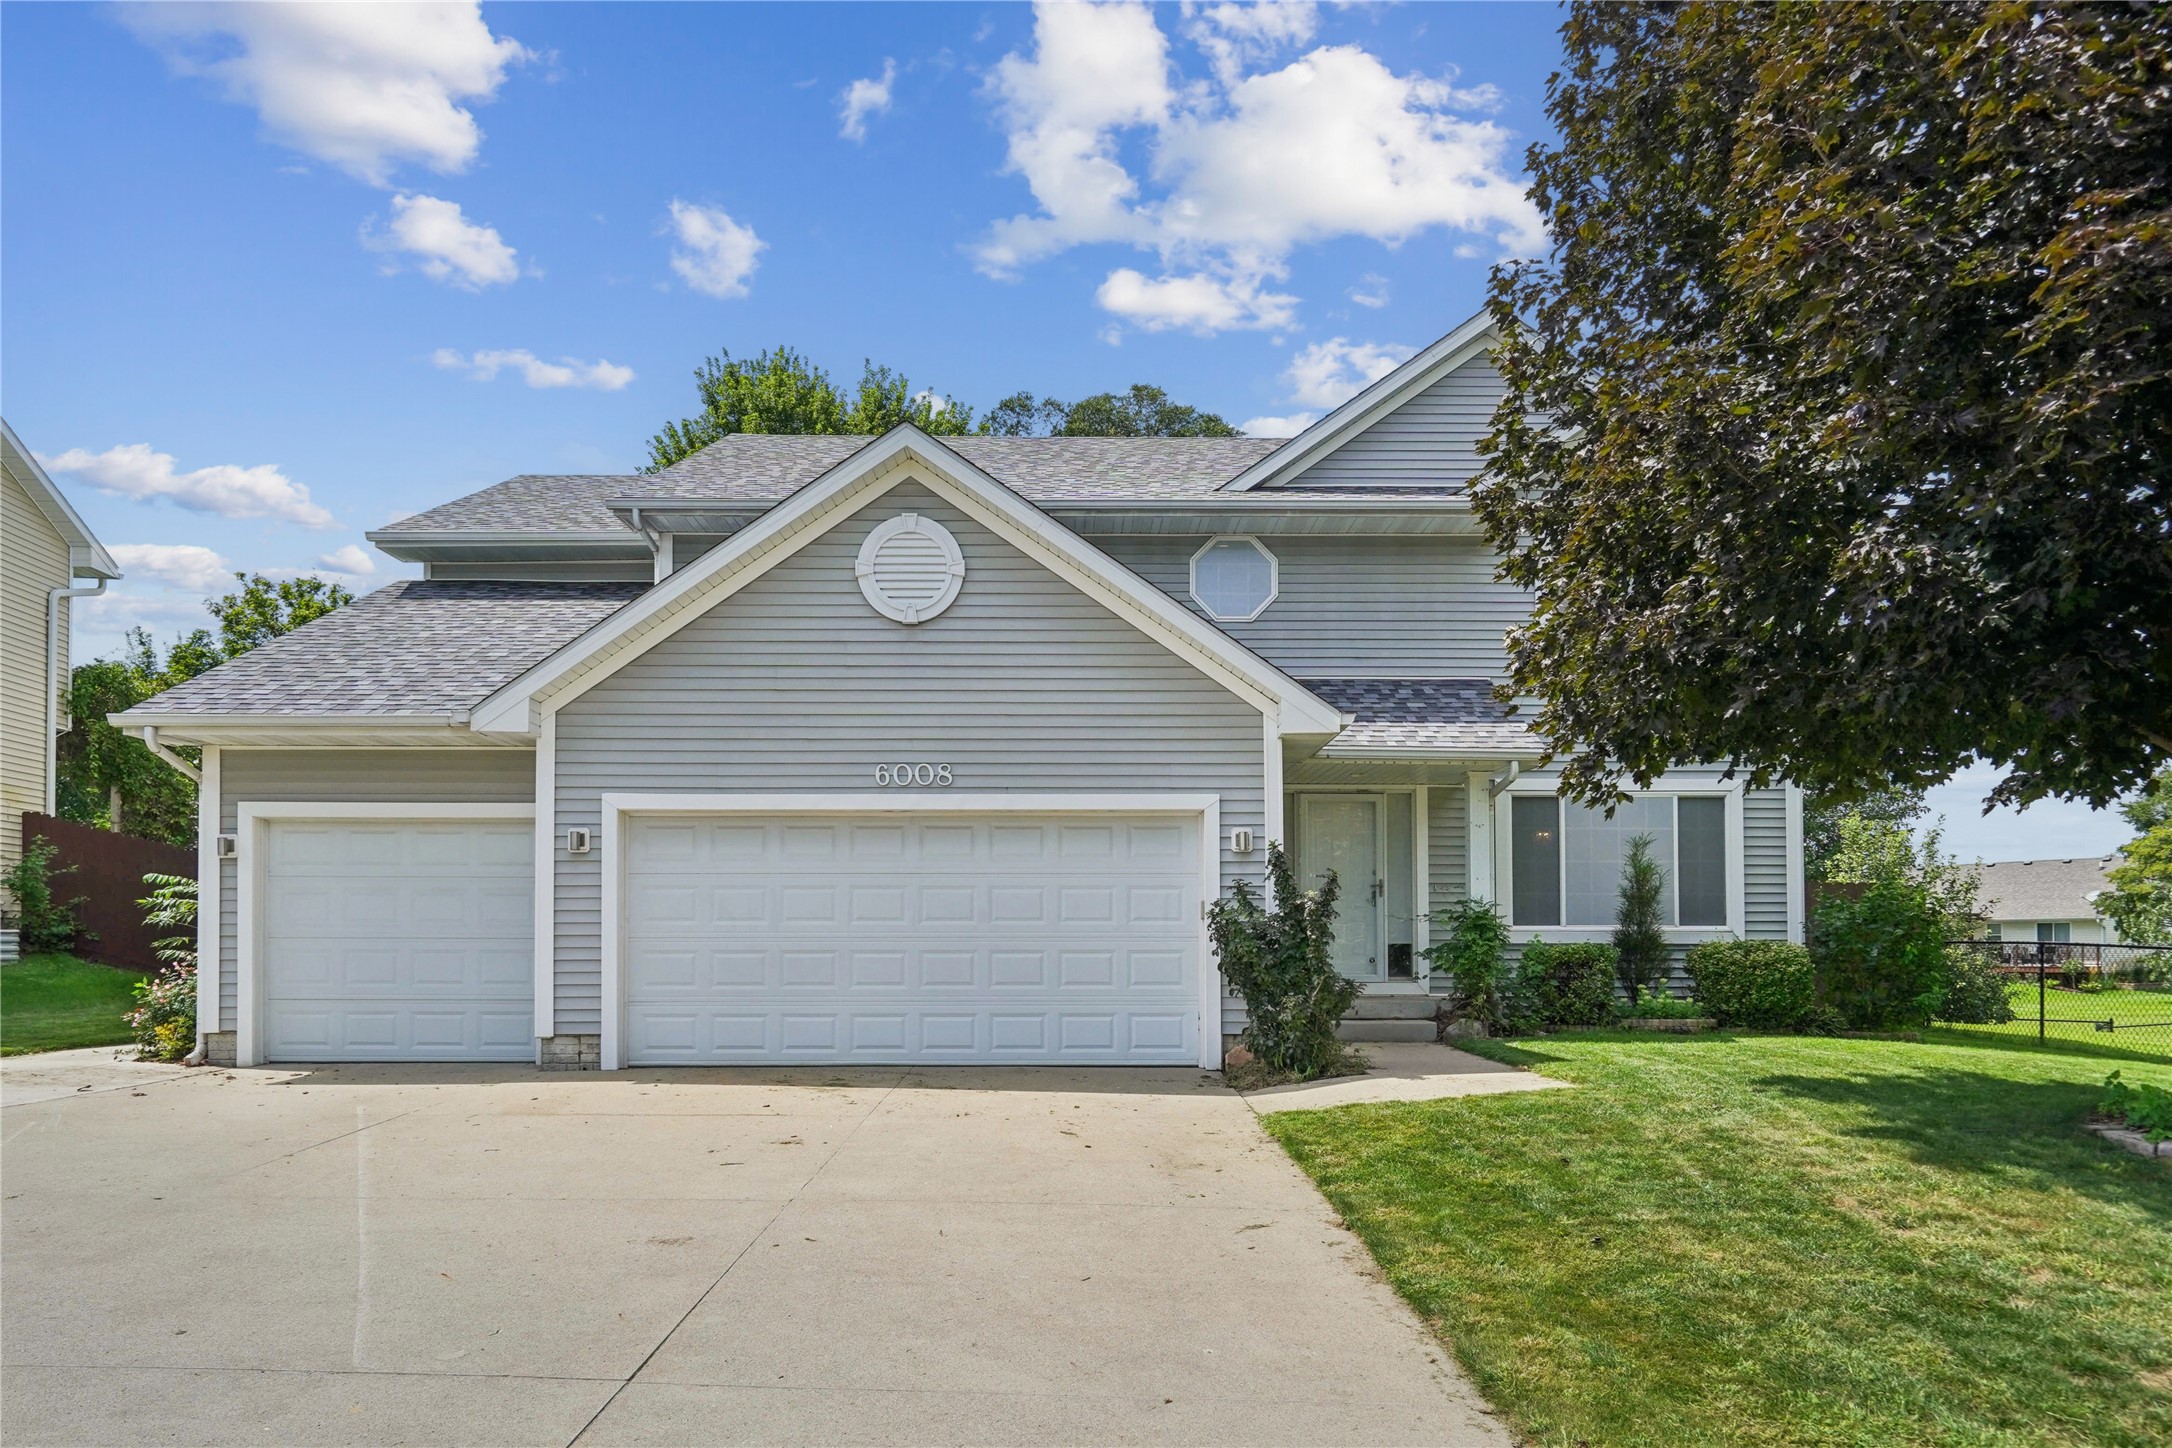
  • 6008 NW 50th Street For Sale

    $489,990

    6008 NW 50th Street, Johnston, IA 50131

    • 4 Beds
    • 3 Baths
    • 2,305 Sq.Ft.
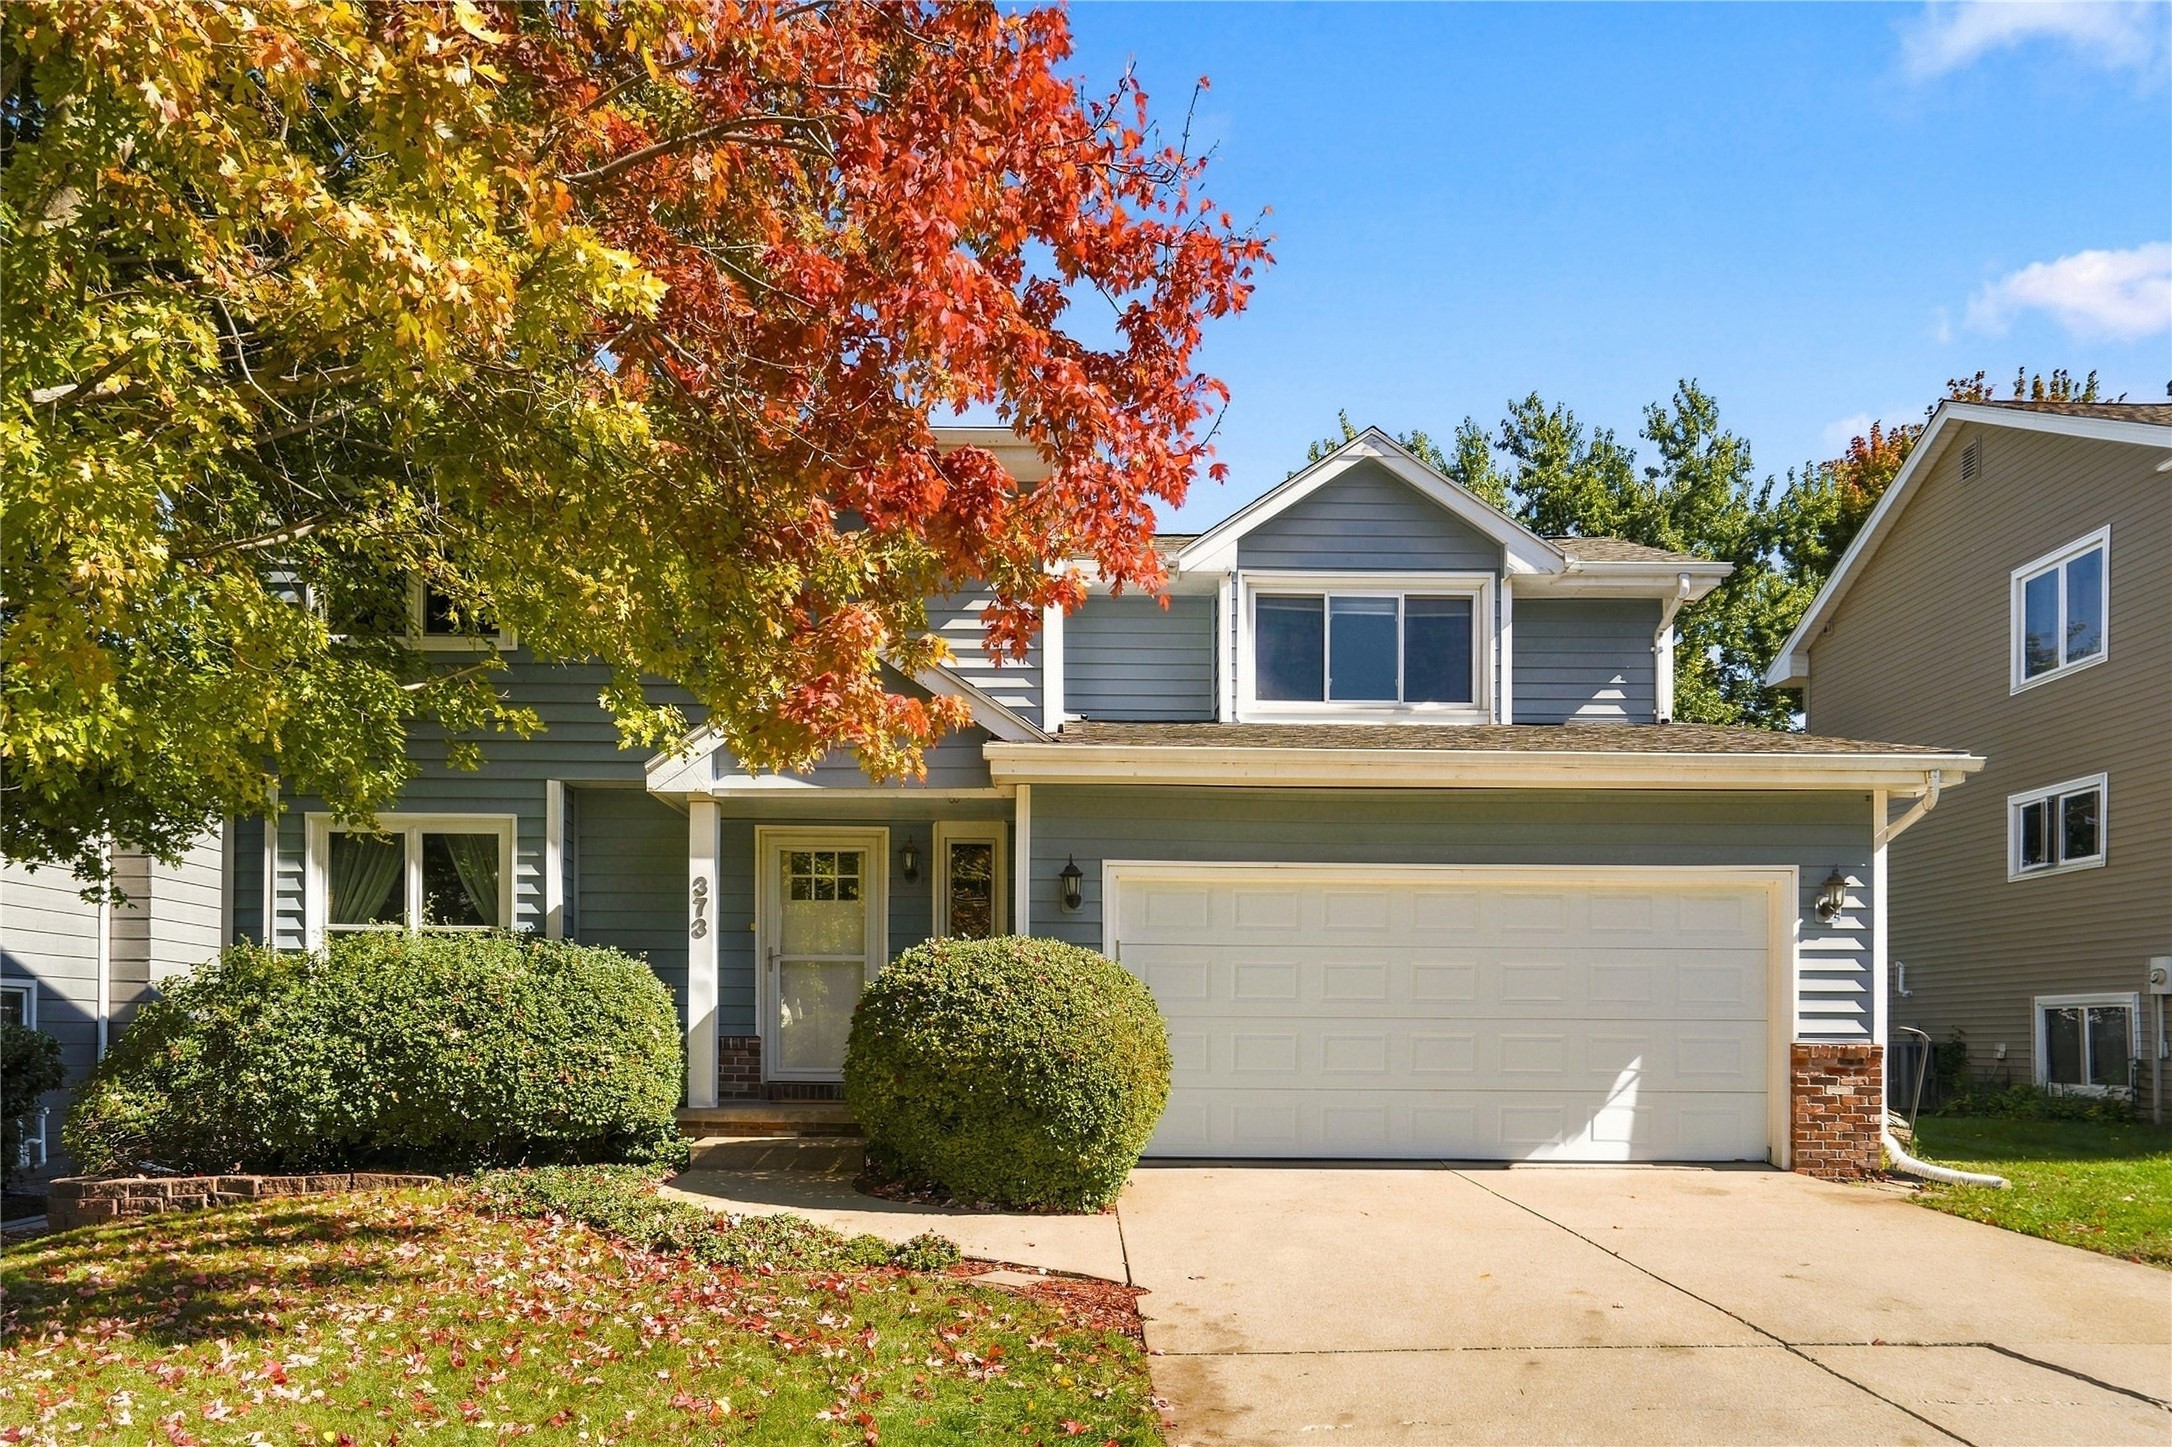
  • 373 58th Court For Sale

    $349,900

    373 58th Court, West Des Moines, IA 50266

    • 3 Beds
    • 3 Baths
    • 1,767 Sq.Ft.
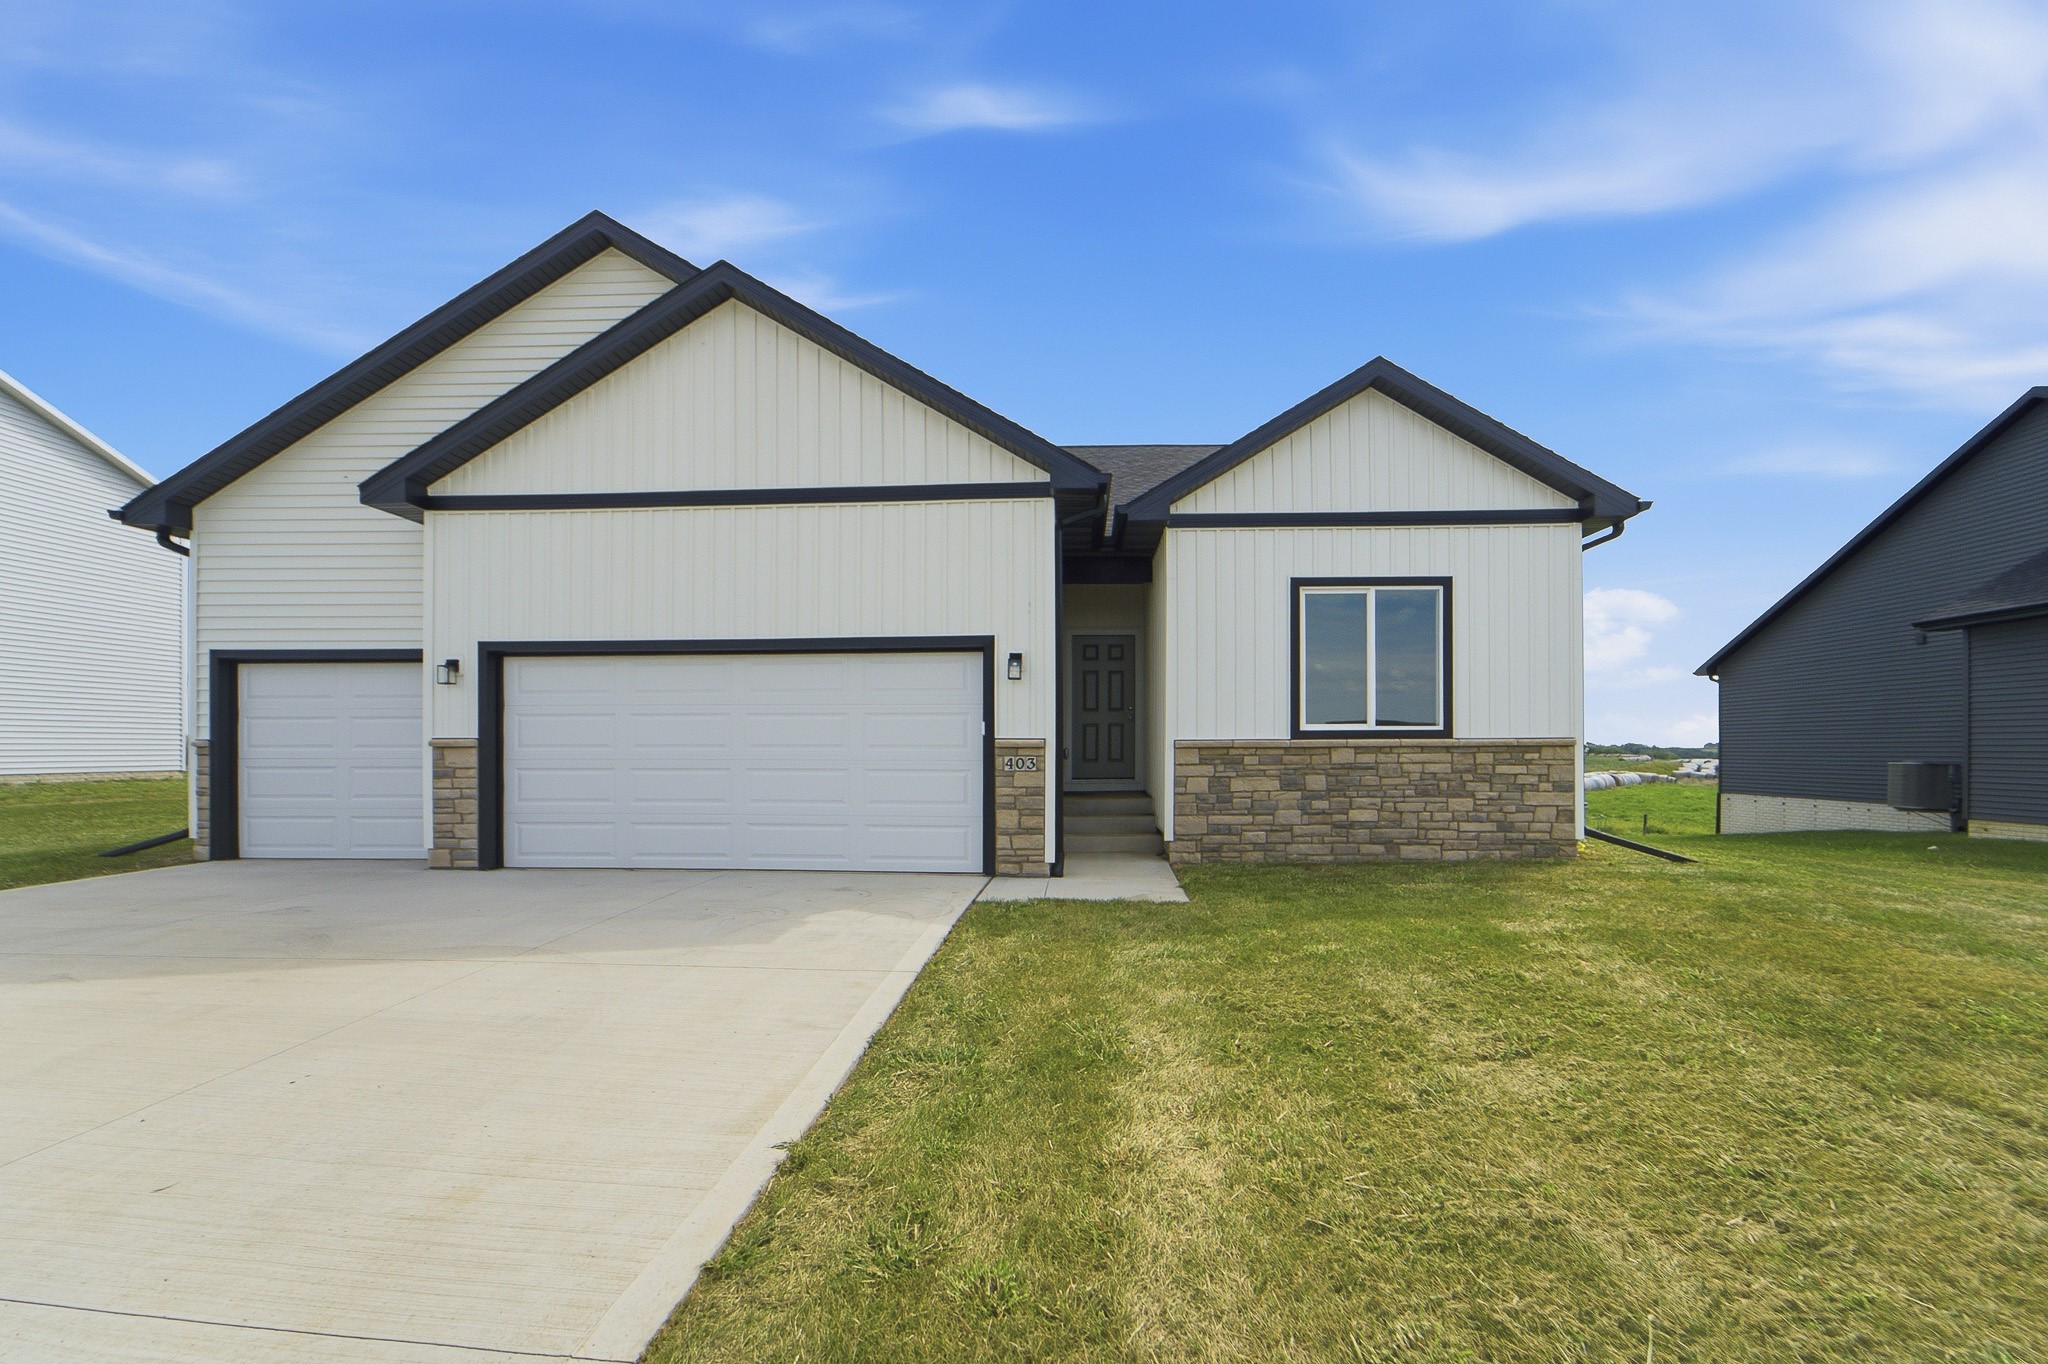
  • 403 Varley Lane Pending

    $289,900

    403 Varley Lane, Stuart, IA 50250

    • 3 Beds
    • 2 Baths
    • 1,501 Sq.Ft.
  • 505 5th Street Pending

    $289,900

    505 5th Street, Colo, IA 50056

    • 3 Beds
    • 2 Baths
    • 1,353 Sq.Ft.
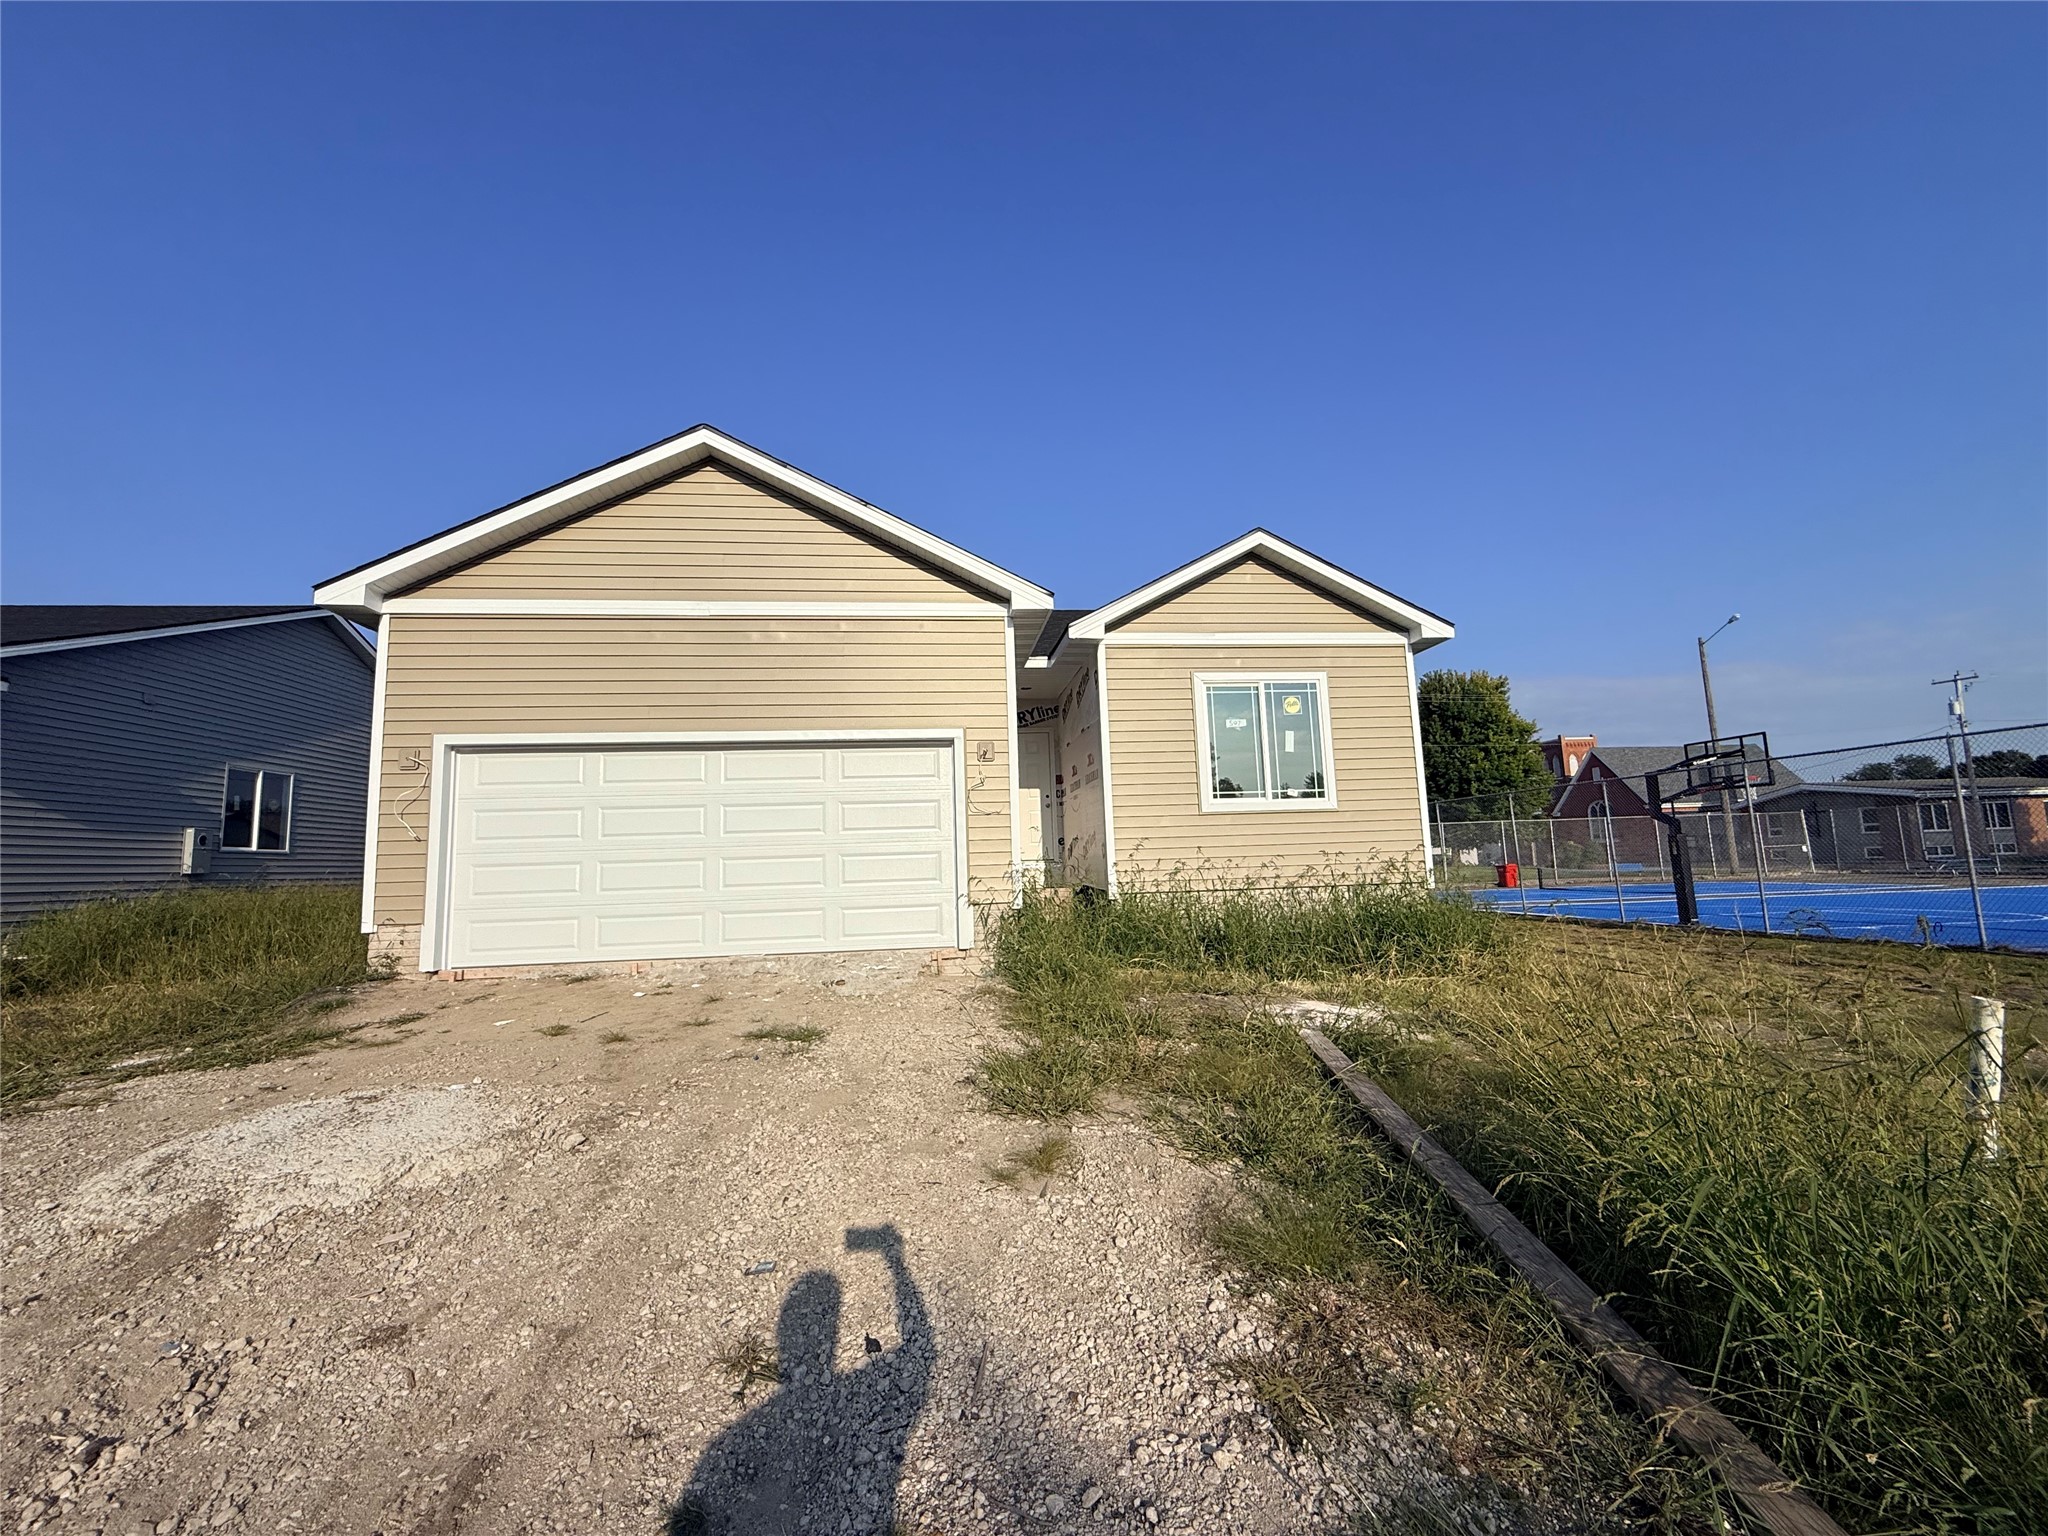
  • Tan-sided house under construction with a double garage, gravel driveway, and overgrown yard. For Sale

    $289,900

    507 5th Street, Colo, IA 50056

    • 3 Beds
    • 2 Baths
    • 1,353 Sq.Ft.
View All

Follow Us On Instagram